Listing Tools

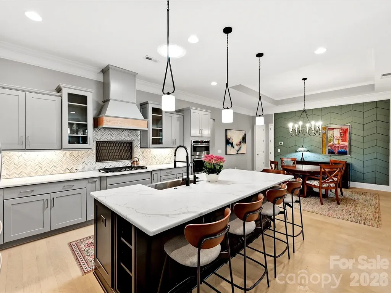
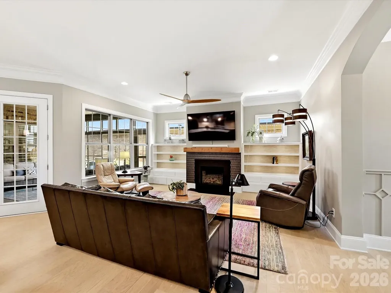
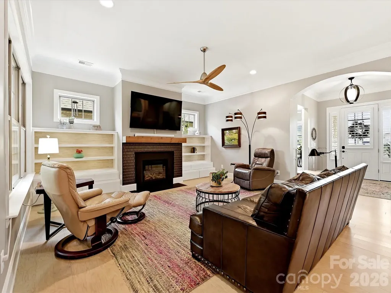
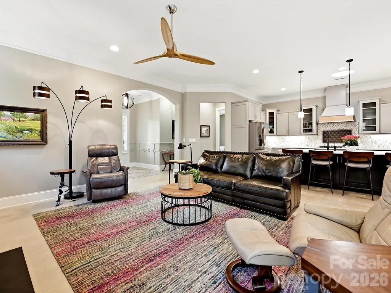
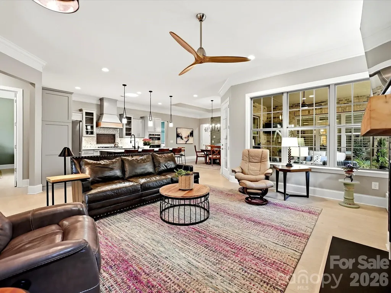
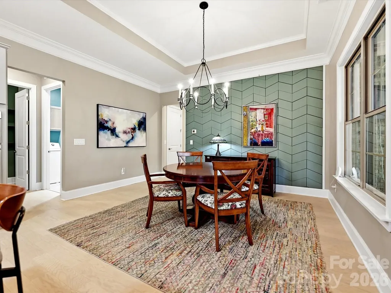
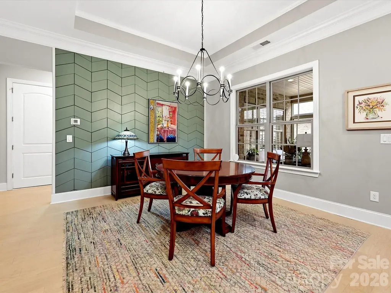
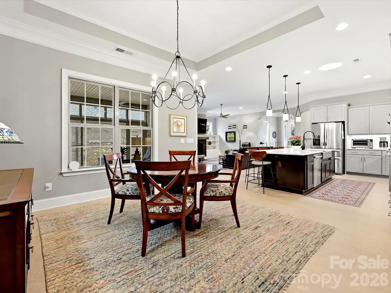
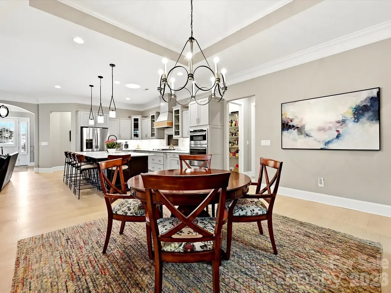
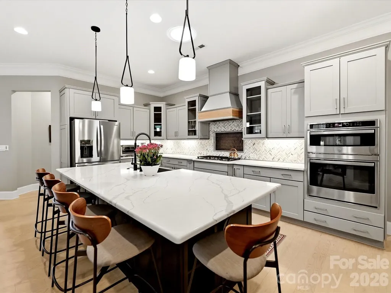
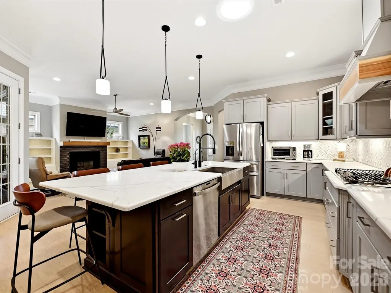
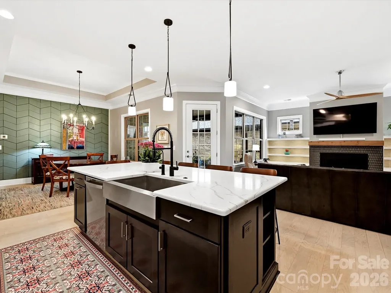
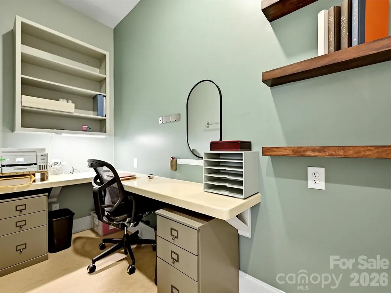
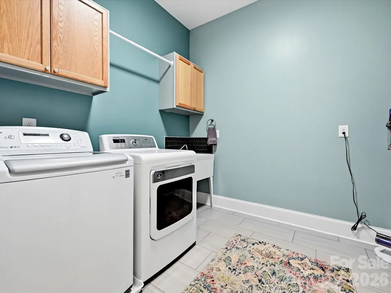
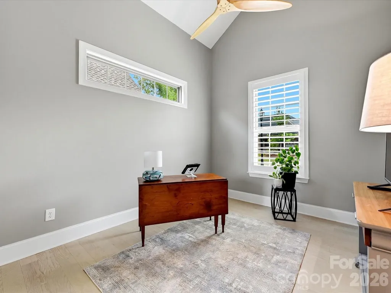
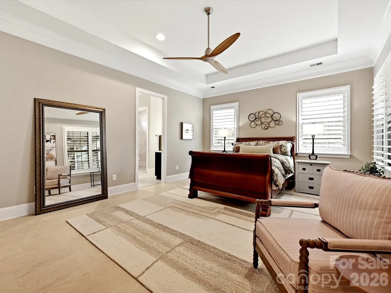
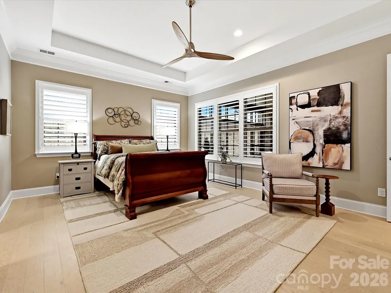
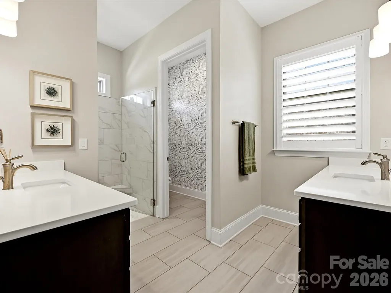
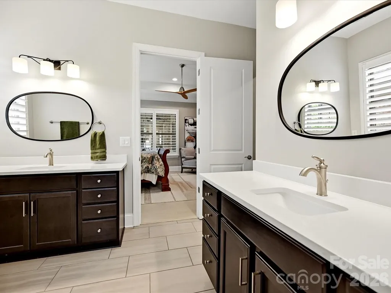
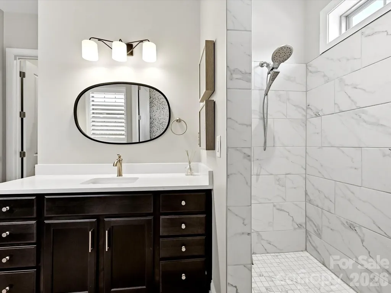
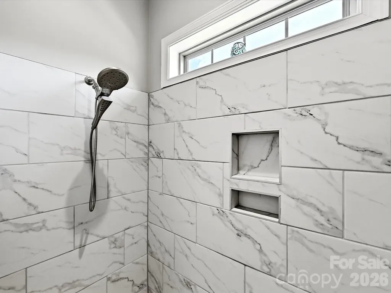
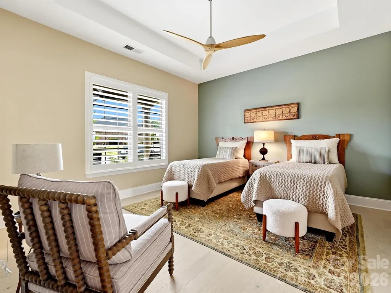
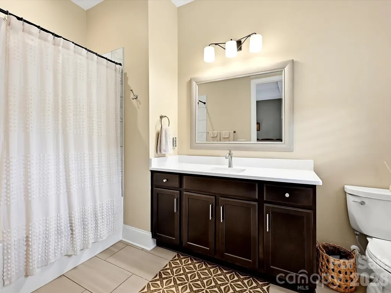
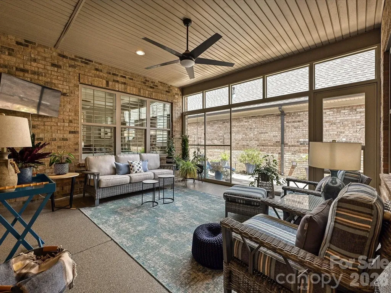
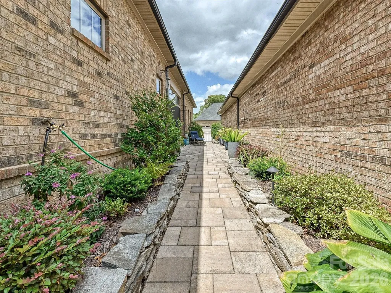
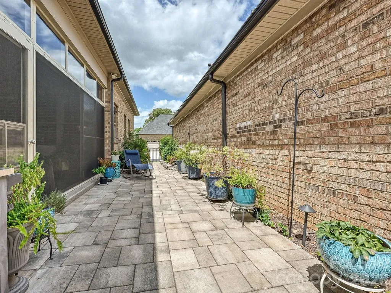
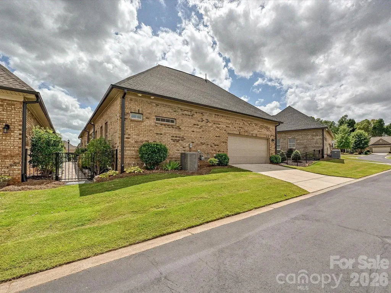
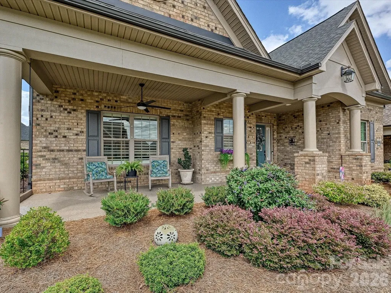
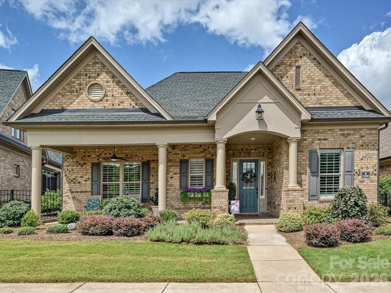
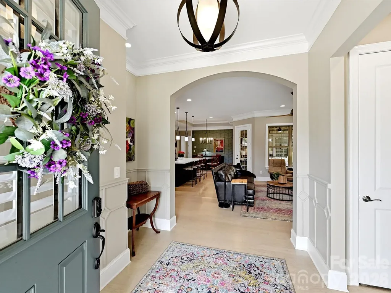
Enjoy effortless one-level living just minutes from charming downtown Belmont! This meticulously maintained full-brick home welcomes you with an inviting open-concept floor plan featuring 10-foot ceilings, rich hardwood flooring throughout, extensive crown molding, and elegant wainscoting in the foyer. The dining room showcases a stunning custom wood accent wall, creating the perfect space for entertaining. The beautifully appointed kitchen offers upgraded Level 4 cabinetry with convenient pull-out shelving, a custom tile backsplash, and seamless flow into the spacious living area, where custom lighted built-ins and a beautifully designed fireplace surround create a warm and inviting gathering space. Designed with both comfort and versatility in mind, this home features two spacious primary suites, each with a private ensuite bath and generous walk-in closet. One suite includes a zero-entry walk-in shower for added accessibility. A flex room provides the perfect space for a home office, fitness room, hobby area, or den. Relax year-round on the private enclosed patio featuring custom Valverex screening with vinyl windows and the same durable Reunity advanced floor coating is featured on the enclosed patio and also on the front porch. The patio opens to a beautifully landscaped courtyard with custom pavers and thoughtfully designed plantings, creating a peaceful outdoor retreat. Sun tunnels in the kitchen and laundry room fill the home with abundant natural light. Enjoy a truly low-maintenance lifestyle with HOA services that include lawn care and landscaping, irrigation, gutter cleaning, exterior trim and front door painting, and termite coverage. This vibrant 55+ community also offers a clubhouse, fitness center, and an active calendar of social events. Beautifully maintained and thoughtfully upgraded, this exceptional home is move-in ready and waiting for you!
Listed by Lisa McMillion of NorthGroup Real Estate LLC (lisamcmillionrealtor@gmail.com)

Property Details of 5008 Vita Way

Property Details

Interior Features

Exterior Features

Utilities and Appliances

Community

Map Location

Driving Directions

Broker Reciprocity MLS Grid Logo © 2026 Listings courtesy of Canopy MLS as distributed by MLS GRID. IDX information is provided exclusively for consumers’ personal non-commercial use and may not be used for any purpose other than to identify prospective properties consumers may be interested in purchasing. The IDX data is deemed reliable but is not guaranteed by MLS GRID and may be subject to an end user license agreement prescribed by the Member Participant’s applicable MLS.  Based on information submitted to the MLS GRID as of July 25, 2026 7:25 AM UTC . All data is obtained from various sources and may not have been verified by broker or MLS GRID. Supplied Open House Information is subject to change without notice. All information should be independently reviewed and verified for accuracy. Properties may or may not be listed by the office/agent presenting the information. Some IDX listings have been excluded from this website.
Hi there! How can we help you?

Contact us using the form below or give us a call.

Send Us A Message:

I agree to receive marketing and customer service calls and text messages from Marshall Real Estate, Inc.. To opt out, you can reply 'stop' at any time or click the unsubscribe link in the emails. Consent is not a condition of purchase. Msg/data rates may apply. Msg frequency varies. Privacy Policy.

Do not fill in this field:

This site is protected by reCAPTCHA and the Google Privacy Policy and Terms of Service apply.

Hi there! How can we help you?

Contact us using the form below or give us a call.

Send Us A Message:

Do not fill in this field:

This site is protected by reCAPTCHA and the Google Privacy Policy and Terms of Service apply.

Hi there! How can we help you?

Contact us using the form below or give us a call.

Send Us A Message:

Do not fill in this field:

This site is protected by reCAPTCHA and the Google Privacy Policy and Terms of Service apply.

Do not fill in this field:

This site is protected by reCAPTCHA and the Google Privacy Policy and Terms of Service apply.

Do not fill in this field:

This site is protected by reCAPTCHA and the Google Privacy Policy and Terms of Service apply.

Do not fill in this field:

This site is protected by reCAPTCHA and the Google Privacy Policy and Terms of Service apply.

$

Do not fill in this field:

This site is protected by reCAPTCHA and the Google Privacy Policy and Terms of Service apply.