Listing Tools

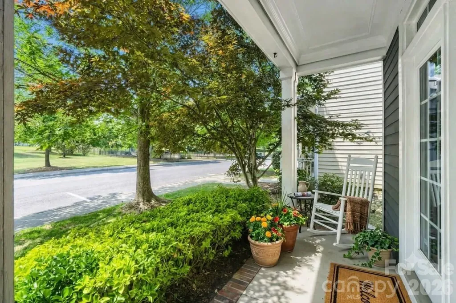
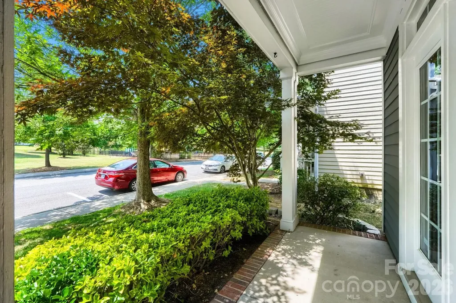
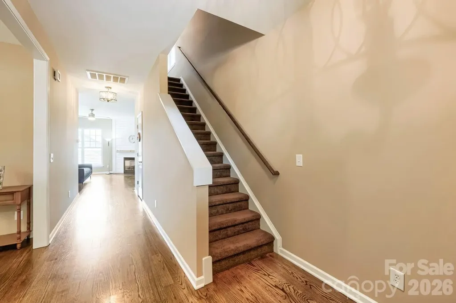
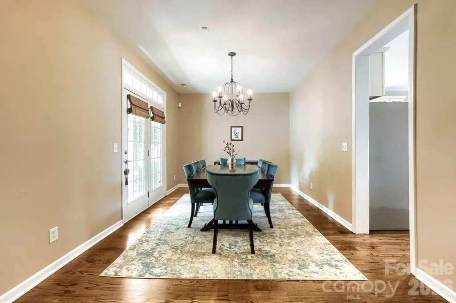
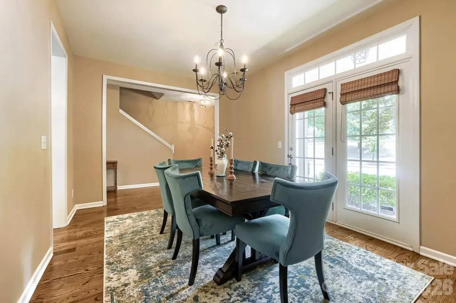
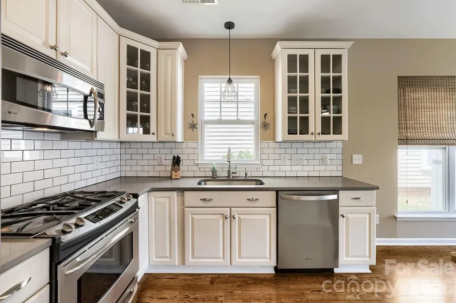
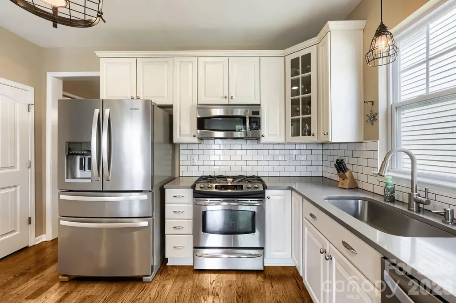
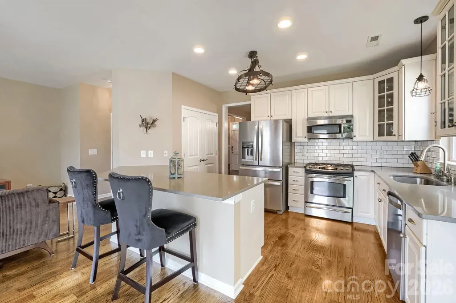
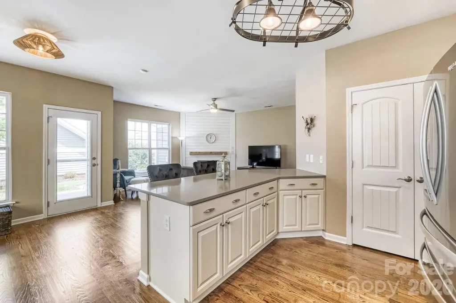
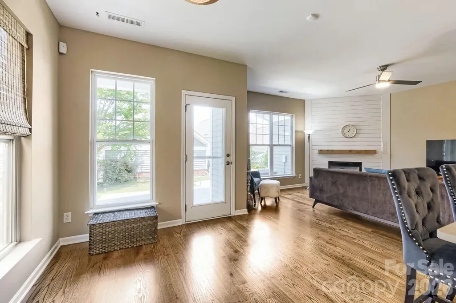
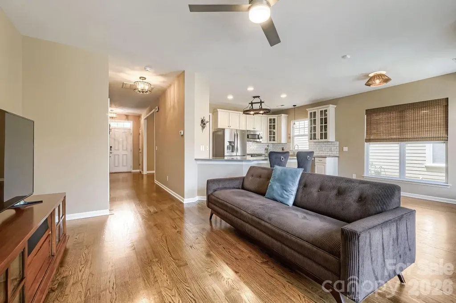
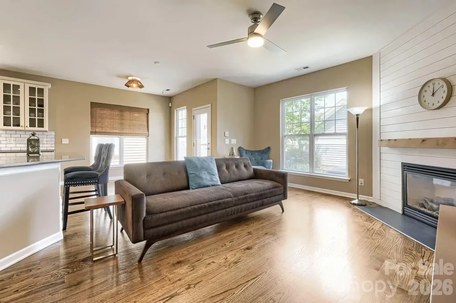
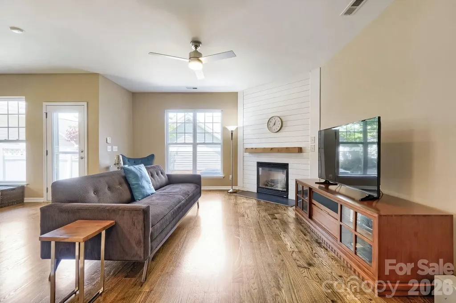
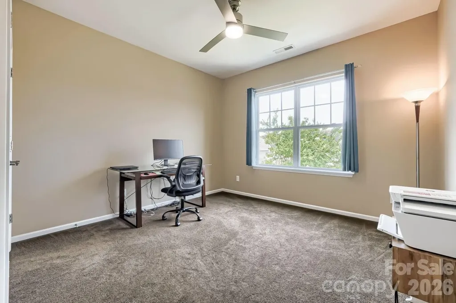
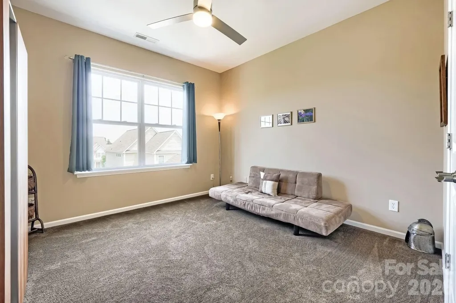
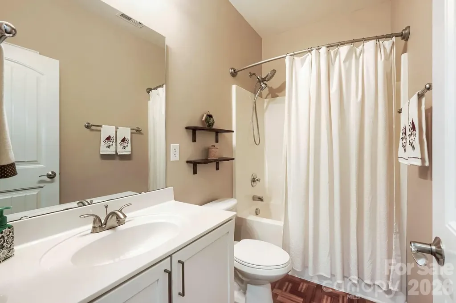
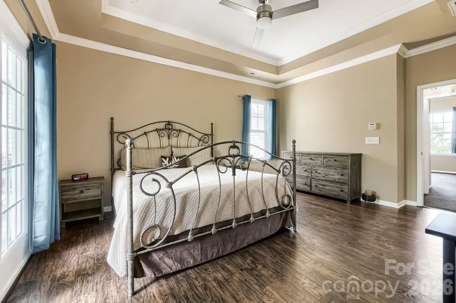
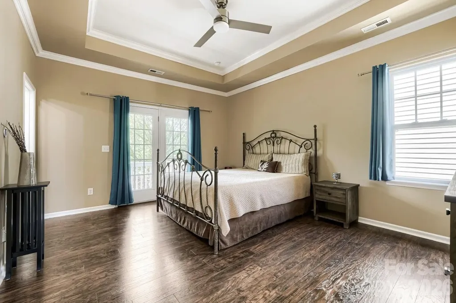
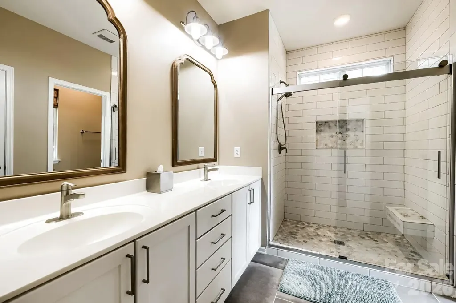
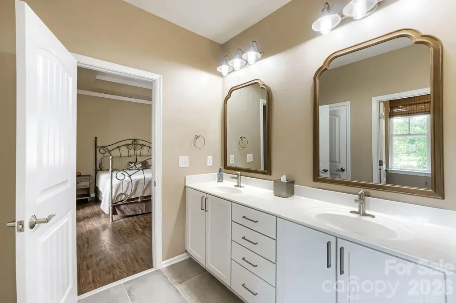
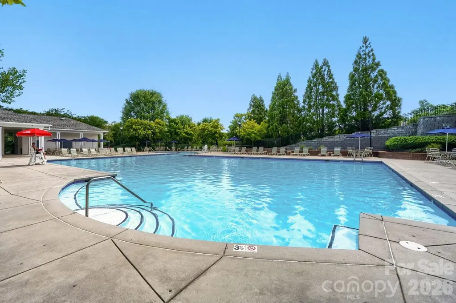
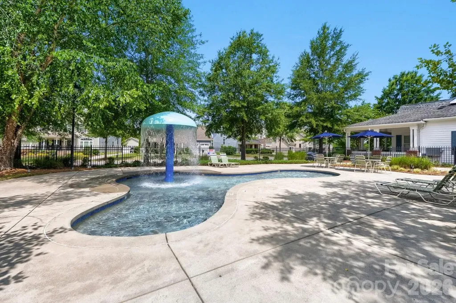
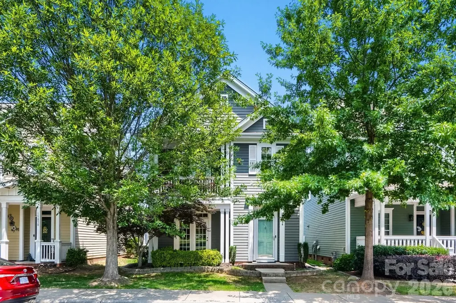
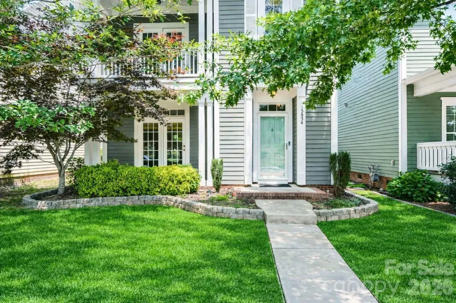
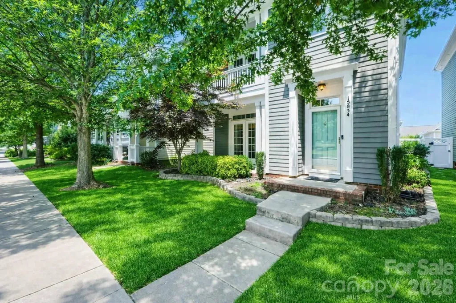
Saussy Burbank does it again with this well-built and well-designed two-story home! The kitchen has a farmhouse feel with beautiful tile backsplash, stainless steel appliances, and quartz countertops. Downstairs is light and bright with timeless real hardwood flooring, a gas fireplace, a pedestal sink in the powder room, and a lovely dining room with French doors that open to reveal a front patio. This flexible dining space can be used as a home office, library space, or quiet conversation area depending on your specific needs. There are bamboo window treatments and fresh paint throughout. Upstairs has newer plush carpeting, electric washer and dryer (included in the sale), and three spacious bedrooms. The guest bedroom has shelving in the closet, and the primary bedroom also has custom shelving in its walk-in closet. The primary bath has a walk-in shower with beautiful tile inlay. There's even a private balcony right off the primary bedroom. The low-maintenance yard has outdoor solar lighting. There's a 2-car detached garage with extra storage shelving. Summers Walk is truly a great place to live and boasts a large clubhouse, a playground, a pool with lifeguards, and a kiddie waterfall. There are many year-round social activities in the clubhouse and on the green, for all ages. All furniture in the home is negotiable. This is a must-see!
Listed by Renee Austin Elkin of Southern Homes of the Carolinas,Inc (Renee@ReneeElkin.com)

Property Details of 15834 Kiser Corner Lane

Property Details

Interior Features

Utilities and Appliances

Community

Map Location

Driving Directions

Broker Reciprocity MLS Grid Logo © 2026 Listings courtesy of Canopy MLS as distributed by MLS GRID. IDX information is provided exclusively for consumers’ personal non-commercial use and may not be used for any purpose other than to identify prospective properties consumers may be interested in purchasing. The IDX data is deemed reliable but is not guaranteed by MLS GRID and may be subject to an end user license agreement prescribed by the Member Participant’s applicable MLS.  Based on information submitted to the MLS GRID as of July 22, 2026 6:46 AM UTC . All data is obtained from various sources and may not have been verified by broker or MLS GRID. Supplied Open House Information is subject to change without notice. All information should be independently reviewed and verified for accuracy. Properties may or may not be listed by the office/agent presenting the information. Some IDX listings have been excluded from this website.
Hi there! How can we help you?

Contact us using the form below or give us a call.

Send Us A Message:

I agree to receive marketing and customer service calls and text messages from Marshall Real Estate, Inc.. To opt out, you can reply 'stop' at any time or click the unsubscribe link in the emails. Consent is not a condition of purchase. Msg/data rates may apply. Msg frequency varies. Privacy Policy.

Do not fill in this field:

This site is protected by reCAPTCHA and the Google Privacy Policy and Terms of Service apply.

Hi there! How can we help you?

Contact us using the form below or give us a call.

Send Us A Message:

Do not fill in this field:

This site is protected by reCAPTCHA and the Google Privacy Policy and Terms of Service apply.

Hi there! How can we help you?

Contact us using the form below or give us a call.

Send Us A Message:

Do not fill in this field:

This site is protected by reCAPTCHA and the Google Privacy Policy and Terms of Service apply.

Do not fill in this field:

This site is protected by reCAPTCHA and the Google Privacy Policy and Terms of Service apply.

Do not fill in this field:

This site is protected by reCAPTCHA and the Google Privacy Policy and Terms of Service apply.

Do not fill in this field:

This site is protected by reCAPTCHA and the Google Privacy Policy and Terms of Service apply.

$

Do not fill in this field:

This site is protected by reCAPTCHA and the Google Privacy Policy and Terms of Service apply.