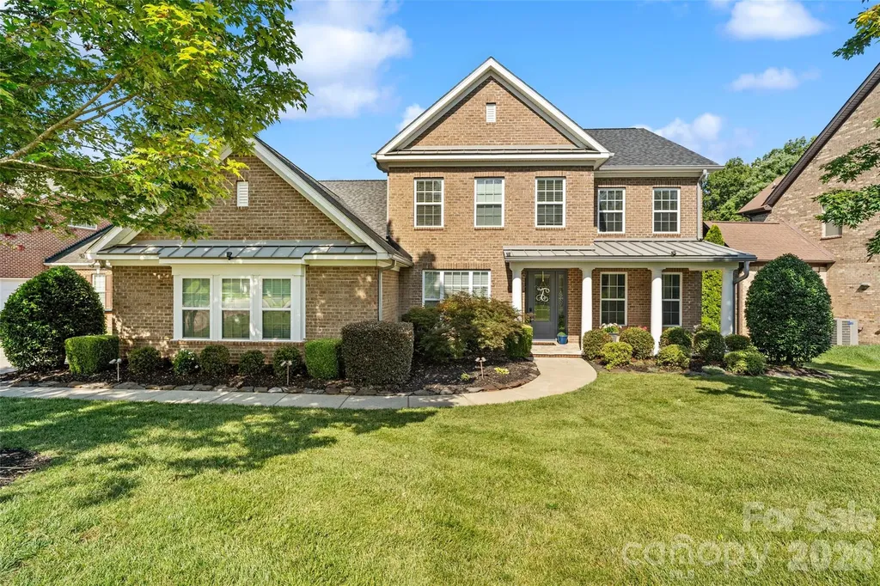
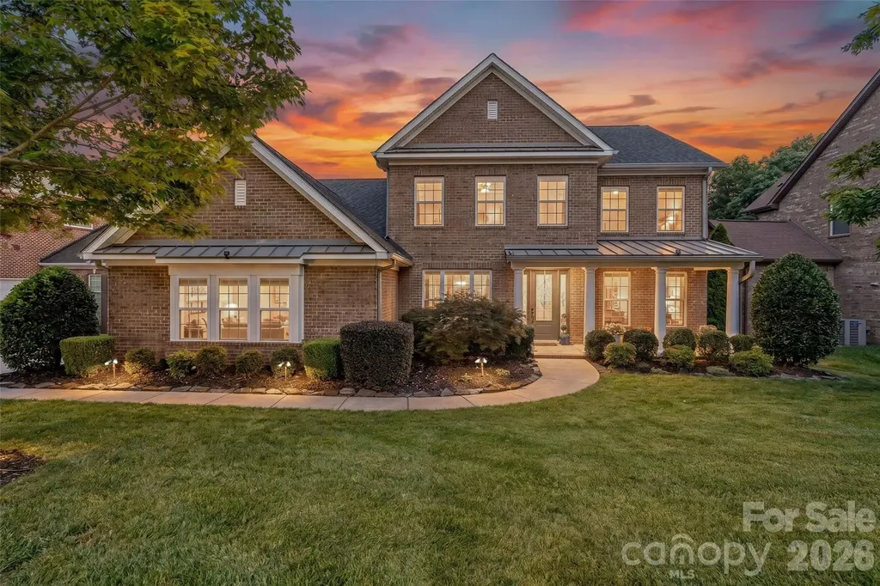
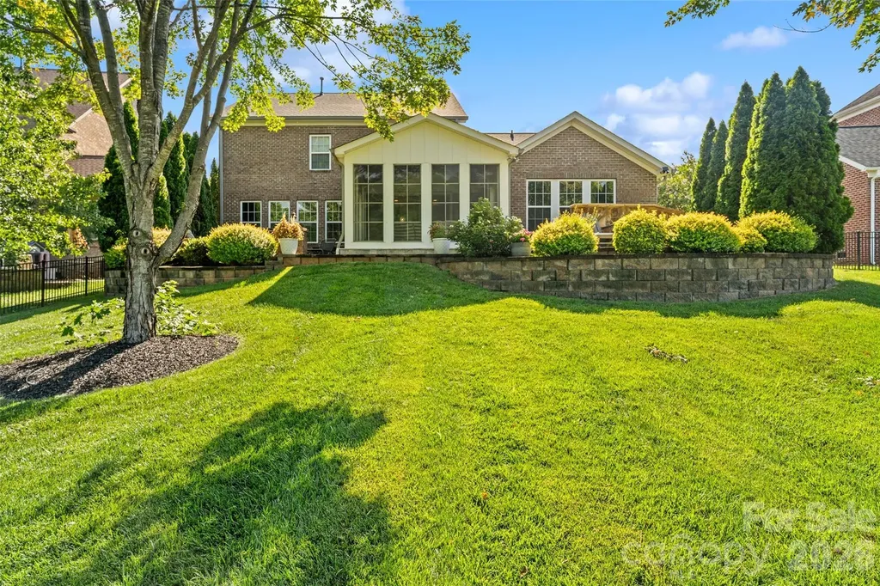
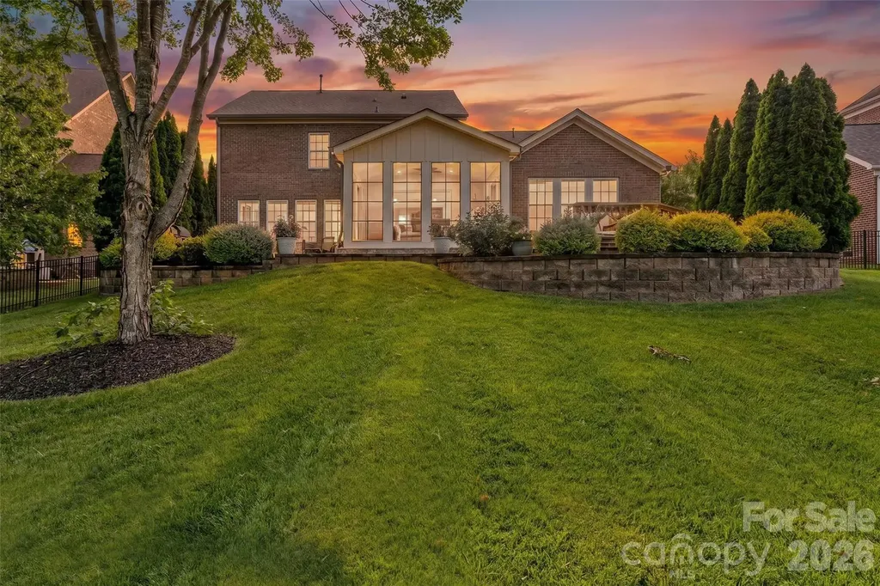
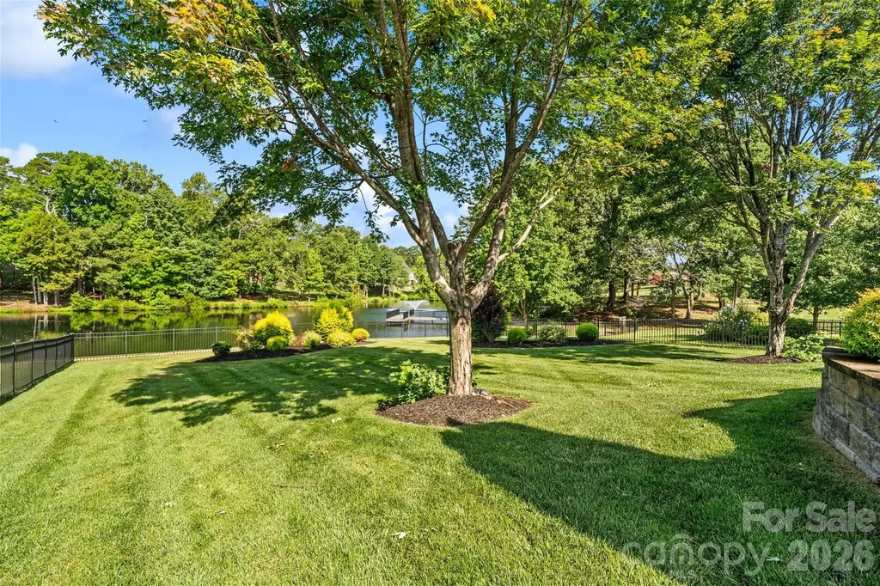
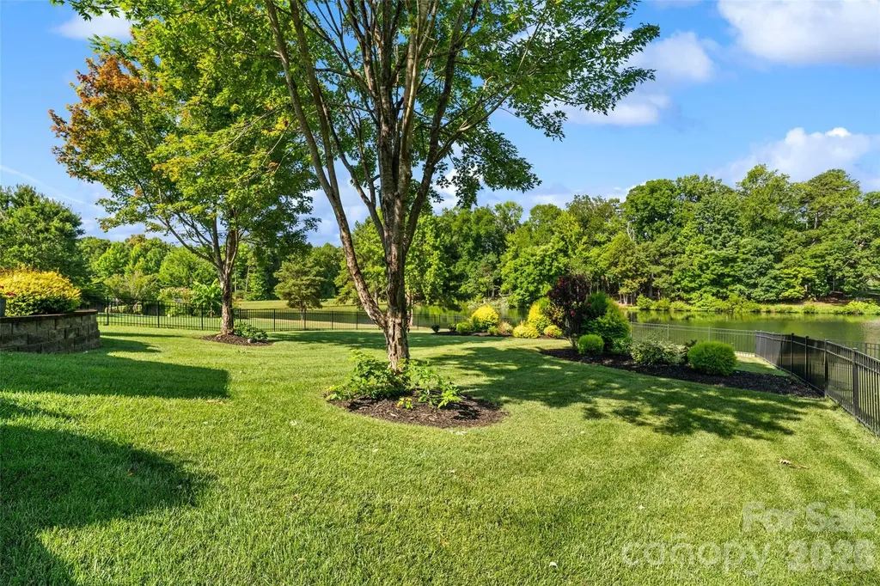
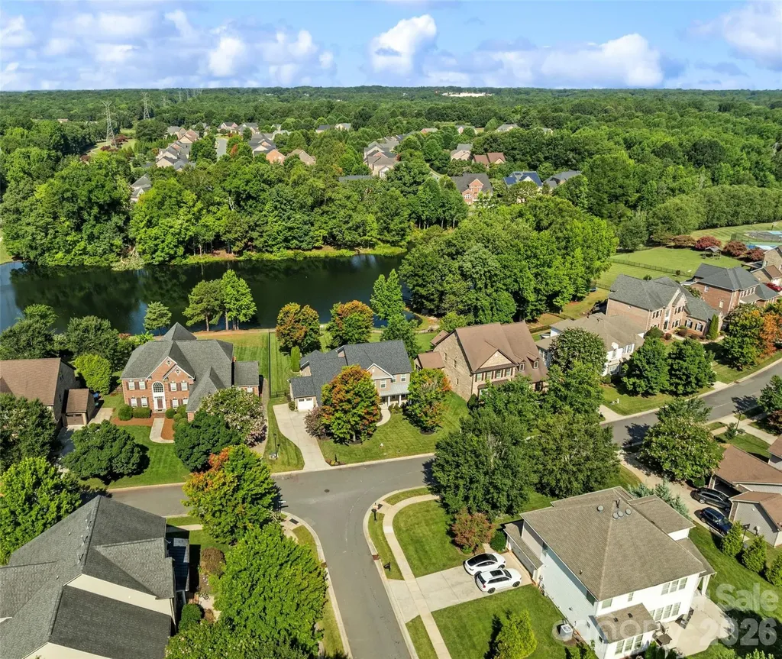
Welcome to one of Weddington Trace's most beautifully upgraded homes, perfectly positioned on a premier pond lot with fountain views and the community dock just beyond the backyard. This full-brick home offers 3,901 square feet with five bedrooms, including a flexible main-level bedroom currently used as an office, 3.5 baths, a loft, bonus room, extensive walk-in attic storage, and an oversized three-car garage.
The owners have invested extensively in both the beauty and functionality of this home. Recent improvements include a new roof (2025), a new HVAC system with furnace and air conditioning (2026), a redesigned damper system, upgraded 6-inch gutters, professional landscape lighting, and fresh interior paint throughout much of the home.
The chef's kitchen is a standout, featuring quartzite and leathered quartzite countertops, extensive trim work, generous workspace, and an easy flow for everyday living and entertaining. The countertops continue into the butler's pantry, which offers additional cabinetry and a separate sink with a water-filtration system. Custom architectural accent walls and quality finishes add warmth and character throughout the home without overwhelming the space. A central vacuum system with two hoses provides added convenience.
The flexible floor plan adapts easily to a variety of needs. The main-level fifth bedroom features French doors and a closet and is currently used as an office, making it equally well suited for working from home or accommodating guests. Upstairs, a spacious loft and bonus room provide additional places to work, relax, or gather, while the bonus room's full-size closet offers even more versatility. Extensive walk-in attic storage provides plenty of room for seasonal items and keeps the living areas uncluttered.
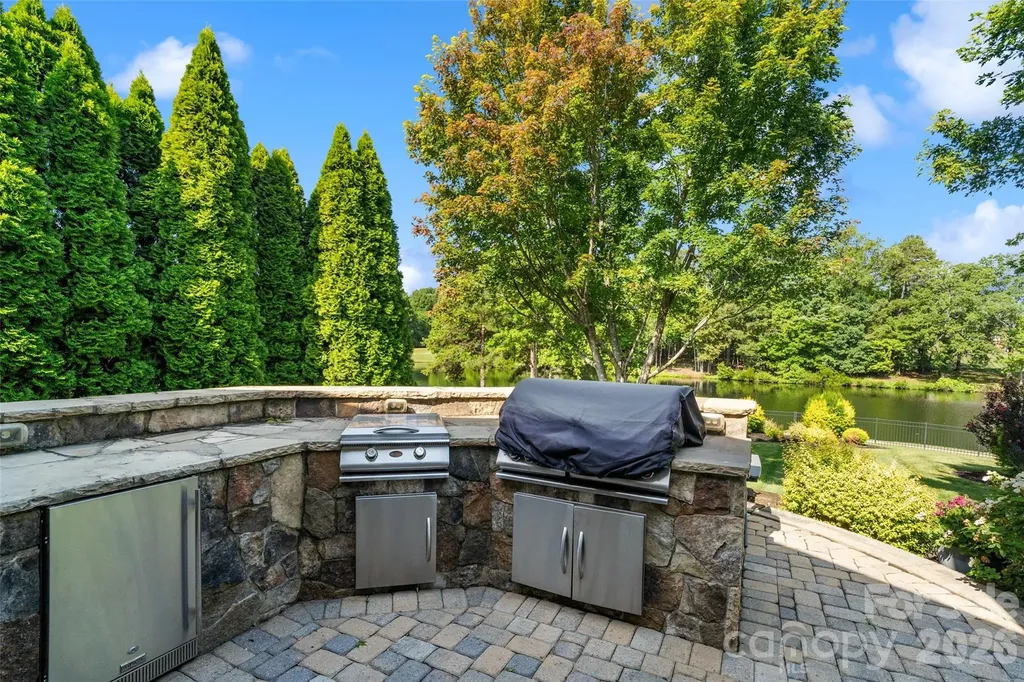
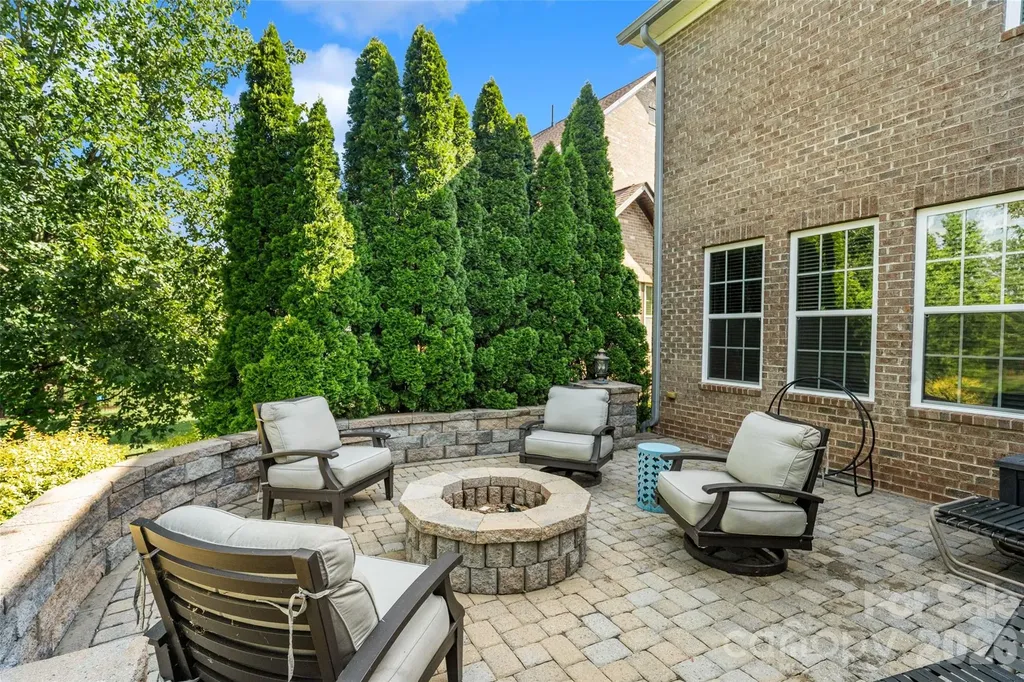
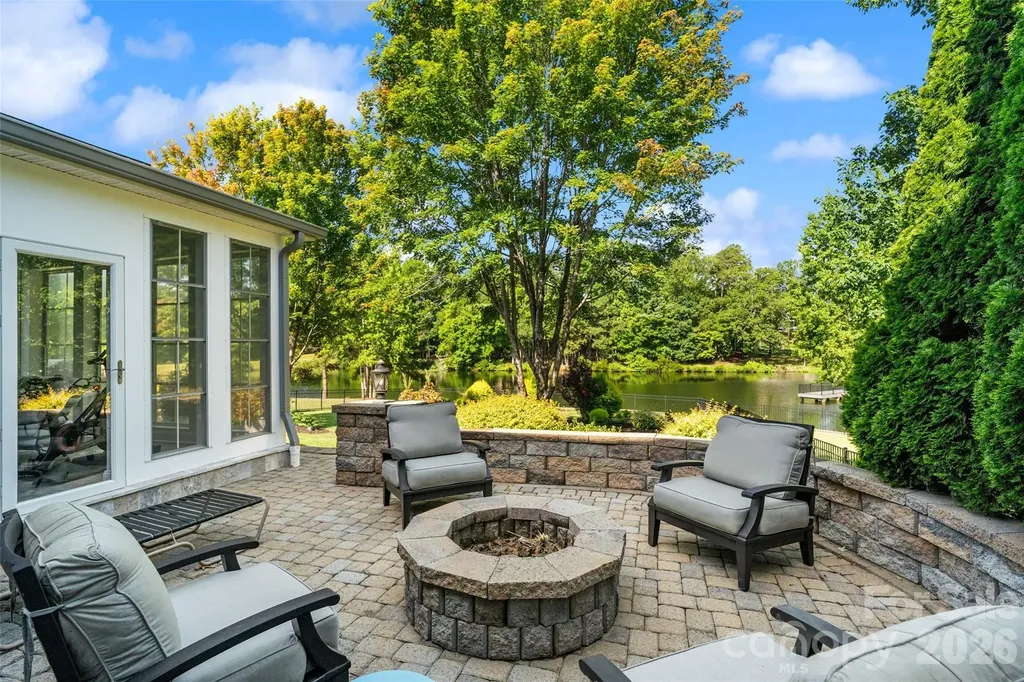
Step outside and you'll understand what makes this property so special. The oversized screened porch with EZ Breeze windows overlooks a professionally designed outdoor retreat featuring an expansive paver patio, built-in outdoor kitchen with grill and flat top, fire pit, retaining walls with integrated planters, and panoramic views of the pond, fountain, and community dock. Whether enjoying morning coffee, entertaining friends, or unwinding at the end of the day, this backyard was designed to be enjoyed throughout the year.
The oversized three-car garage features a professionally finished epoxy floor, adding durability and a clean, polished appearance.
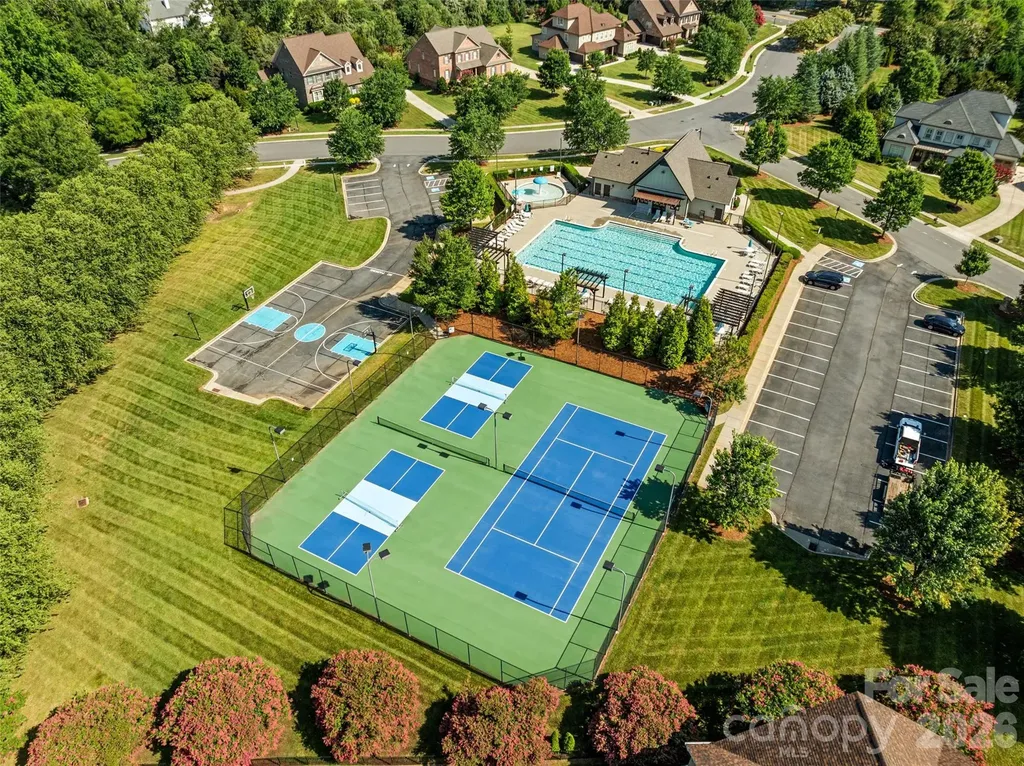
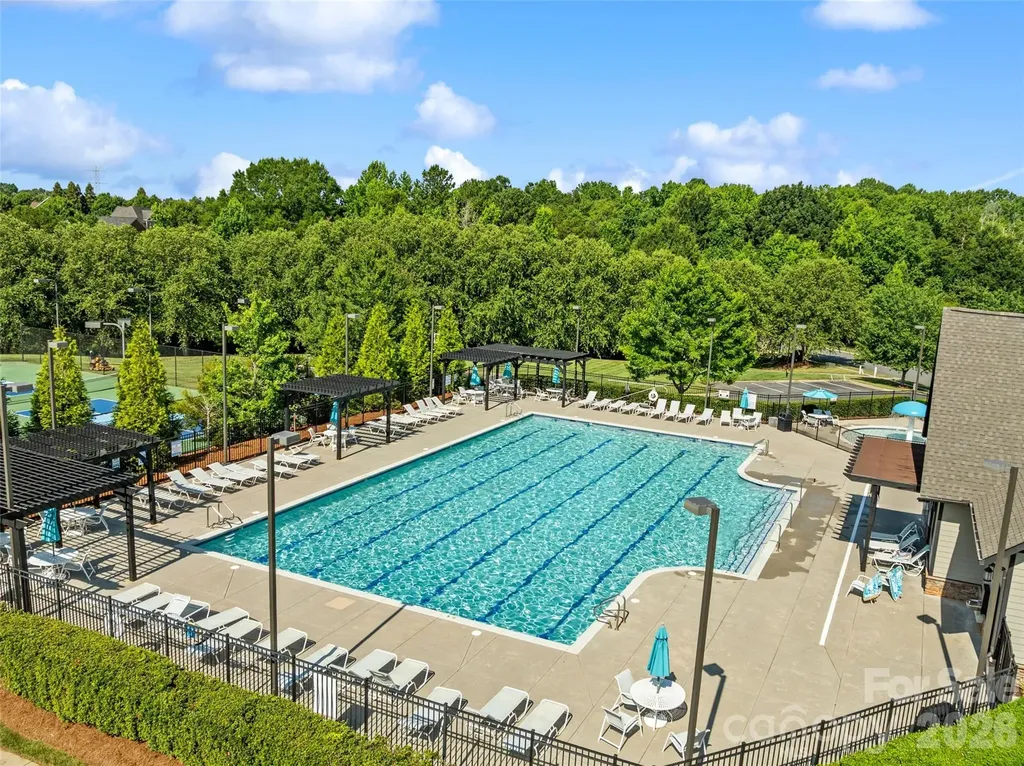
Located within the highly desirable Cuthbertson school cluster, Weddington Trace offers exceptional amenities, including a clubhouse, resort-style pool, tennis and pickleball courts, basketball court, scenic ponds, walking trails, and sidewalks throughout the community.
With its major updates already completed, exceptional outdoor spaces, flexible floor plan, and beautiful pond setting, this home is ready for its next owners to move in and enjoy.

 © 2026 Listings courtesy of Canopy MLS as distributed by MLS GRID. IDX information is provided exclusively for consumers’ personal non-commercial use and may not be used for any purpose other than to identify prospective properties consumers may be interested in purchasing. The IDX data is deemed reliable but is not guaranteed by MLS GRID and may be subject to an end user license agreement prescribed by the Member Participant’s applicable MLS. Based on information submitted to the MLS GRID as of July 20, 2026 9:16 PM UTC . All data is obtained from various sources and may not have been verified by broker or MLS GRID. Supplied Open House Information is subject to change without notice. All information should be independently reviewed and verified for accuracy. Properties may or may not be listed by the office/agent presenting the information. Some IDX listings have been excluded from this website.