Listing Tools

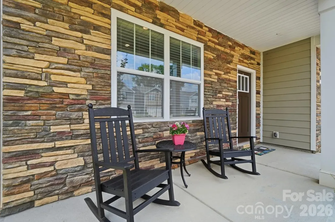
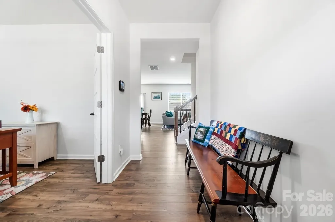
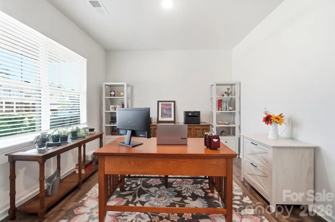
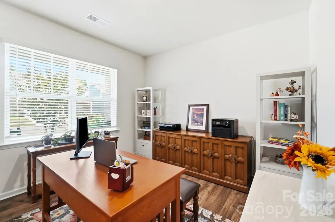
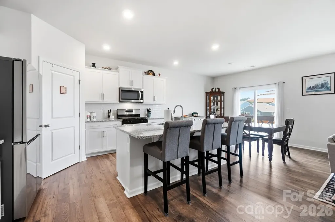
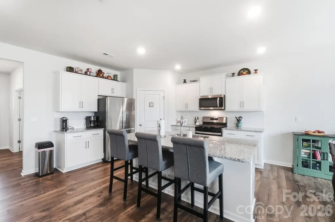
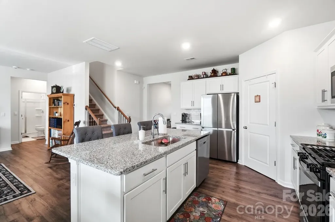
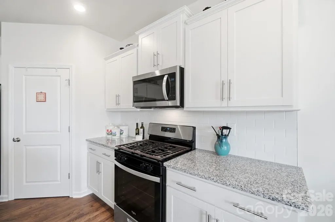
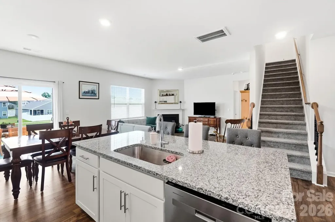
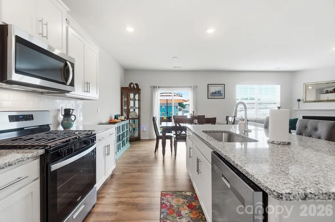
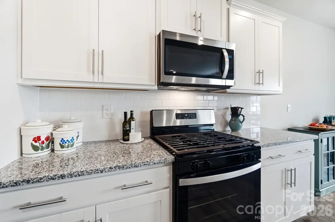
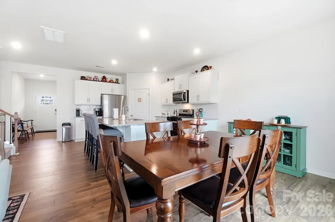
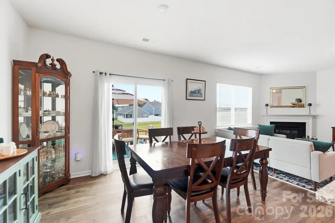
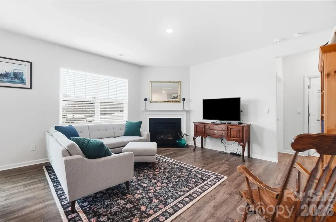
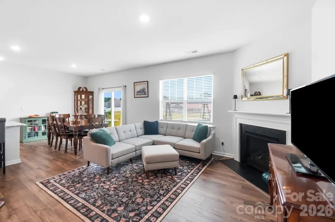
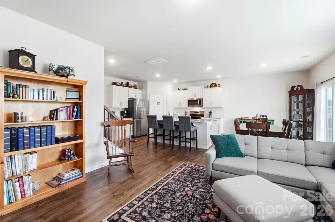
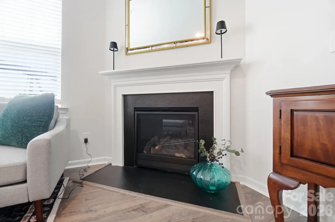
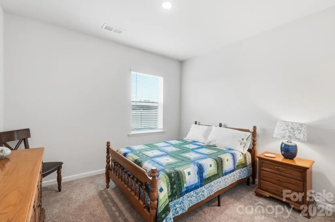
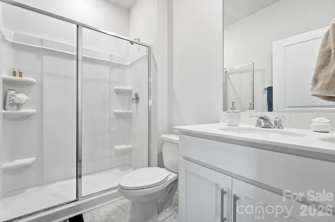
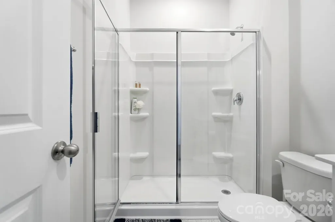
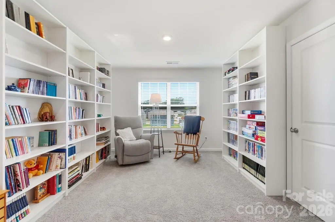
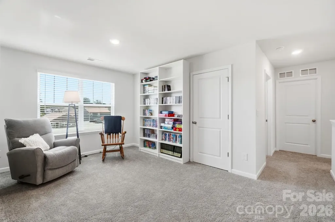
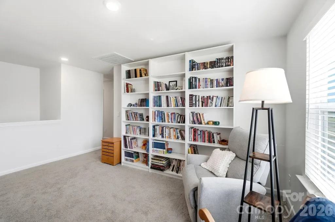
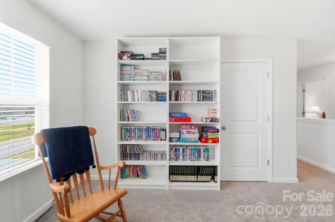
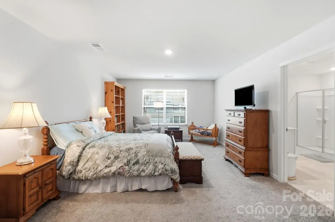
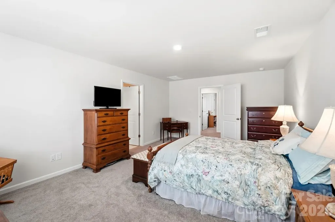
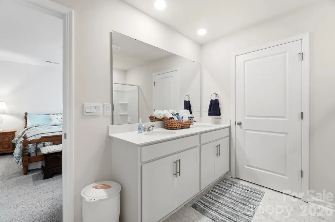
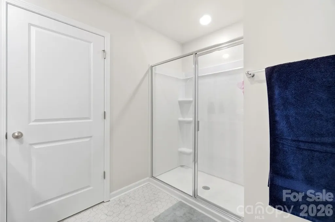
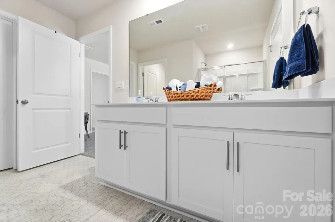
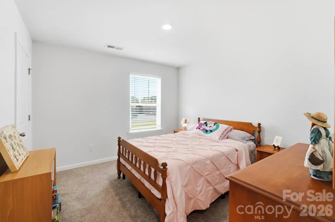
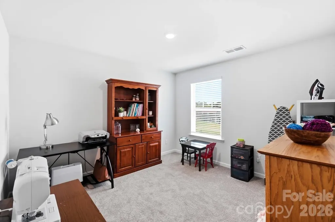
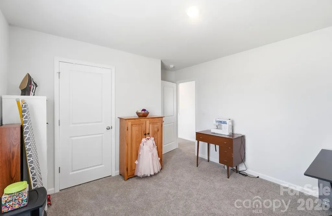
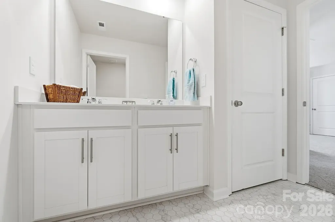
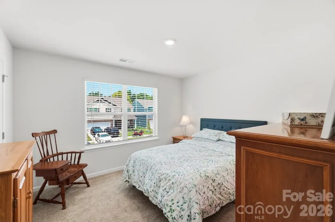
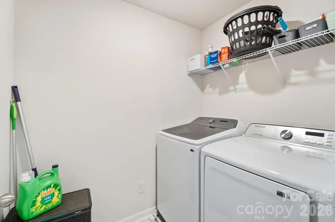
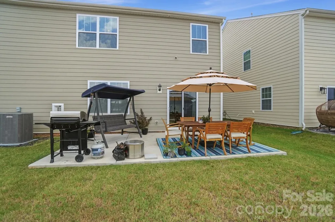
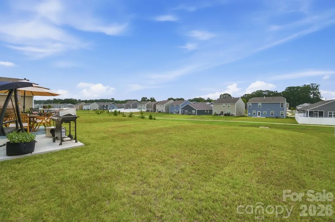
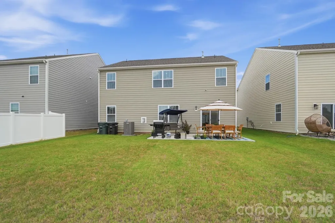
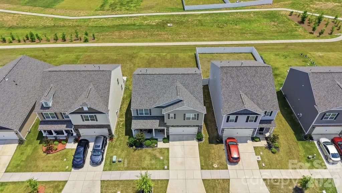
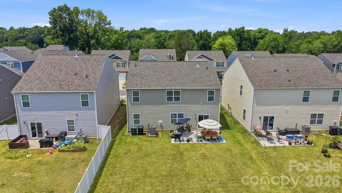
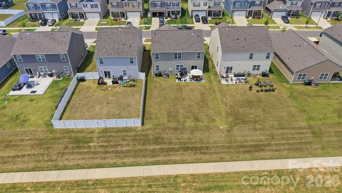
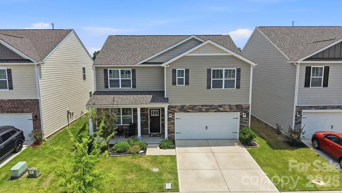
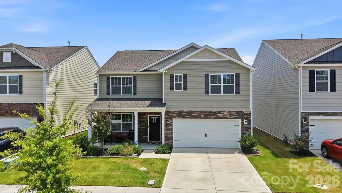
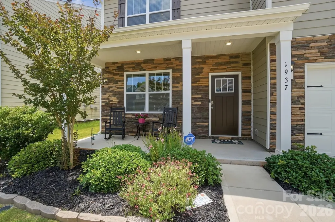
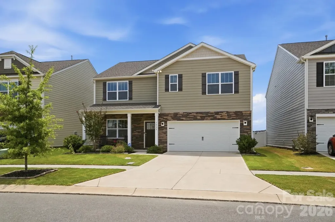
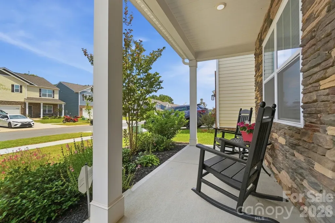
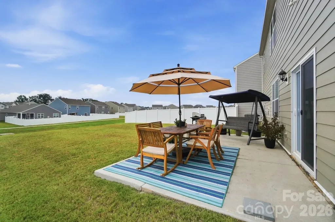
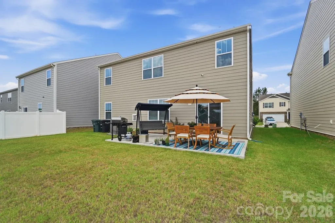
Welcome to this beautifully appointed DR Horton Hayden Plan in the desirable Secrest Commons community, where modern design, generous living spaces, and everyday convenience come together. A charming rocking chair front porch welcomes you inside to an open-concept floor plan designed for both comfortable living and effortless entertaining. The heart of the home is the spacious kitchen, featuring a large center island, gas range, abundant cabinetry, and seamless flow into the dining area and inviting great room with a cozy gas fireplace. A dedicated main-level office provides the perfect work-from-home space, while a private guest bedroom and full bath offer flexibility for visitors or multigenerational living. Upstairs, you'll find four spacious bedrooms, a versatile loft ideal for a media room or play area, and an impressive owner's retreat complete with an upgraded deluxe en-suite bath designed for relaxation. With five bedrooms, three full baths, and exceptional storage throughout, this home offers space and functionality. Located in the brand-new Secrest Commons community, you'll enjoy community amenities that include a pool and playground plus convenient access to Hwy 74 and Martin Luther King Jr. Boulevard, making commuting, shopping, dining, and everyday essentials just minutes away. Seller is offering $5,000 incentive to buyer for closing costs or rate buydown.
Listed by Cindy Wood of RE/MAX Executive (cindysellsclt@gmail.com)

Property Details of 1937 Vanderlyn Street

Property Details

Interior Features

Utilities and Appliances

Community

Map Location

Driving Directions

Broker Reciprocity MLS Grid Logo © 2026 Listings courtesy of Canopy MLS as distributed by MLS GRID. IDX information is provided exclusively for consumers’ personal non-commercial use and may not be used for any purpose other than to identify prospective properties consumers may be interested in purchasing. The IDX data is deemed reliable but is not guaranteed by MLS GRID and may be subject to an end user license agreement prescribed by the Member Participant’s applicable MLS.  Based on information submitted to the MLS GRID as of July 23, 2026 8:49 AM UTC . All data is obtained from various sources and may not have been verified by broker or MLS GRID. Supplied Open House Information is subject to change without notice. All information should be independently reviewed and verified for accuracy. Properties may or may not be listed by the office/agent presenting the information. Some IDX listings have been excluded from this website.
Hi there! How can we help you?

Contact us using the form below or give us a call.

Send Us A Message:

I agree to receive marketing and customer service calls and text messages from Marshall Real Estate, Inc.. To opt out, you can reply 'stop' at any time or click the unsubscribe link in the emails. Consent is not a condition of purchase. Msg/data rates may apply. Msg frequency varies. Privacy Policy.
Do not fill in this field:

This site is protected by reCAPTCHA and the Google Privacy Policy and Terms of Service apply.

Hi there! How can we help you?

Contact us using the form below or give us a call.

Send Us A Message:

Do not fill in this field:

This site is protected by reCAPTCHA and the Google Privacy Policy and Terms of Service apply.

Hi there! How can we help you?

Contact us using the form below or give us a call.

Send Us A Message:

Do not fill in this field:

This site is protected by reCAPTCHA and the Google Privacy Policy and Terms of Service apply.

Do not fill in this field:

This site is protected by reCAPTCHA and the Google Privacy Policy and Terms of Service apply.

Do not fill in this field:

This site is protected by reCAPTCHA and the Google Privacy Policy and Terms of Service apply.

Do not fill in this field:

This site is protected by reCAPTCHA and the Google Privacy Policy and Terms of Service apply.

$

Do not fill in this field:

This site is protected by reCAPTCHA and the Google Privacy Policy and Terms of Service apply.