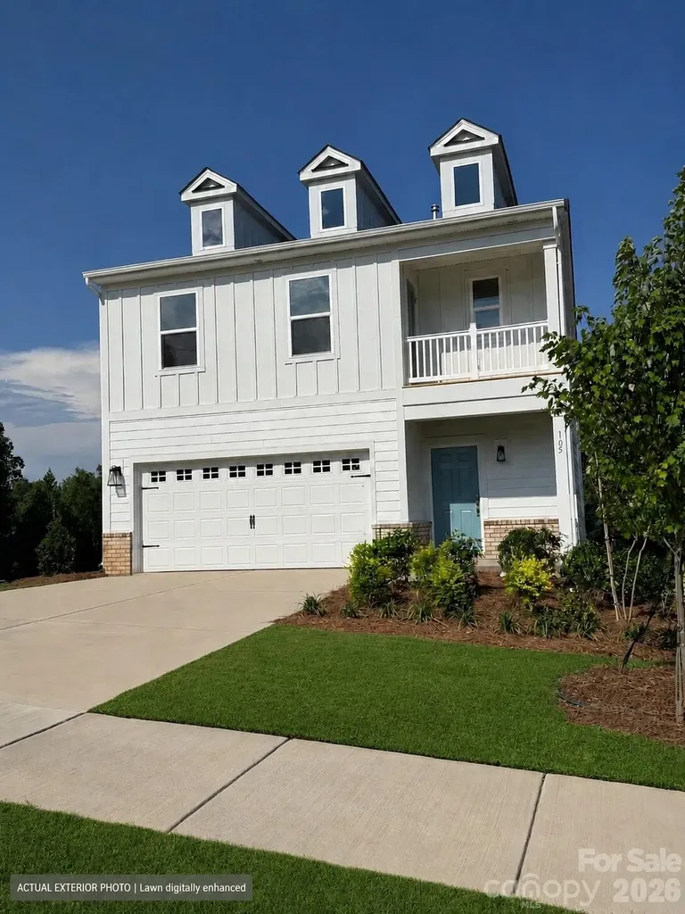
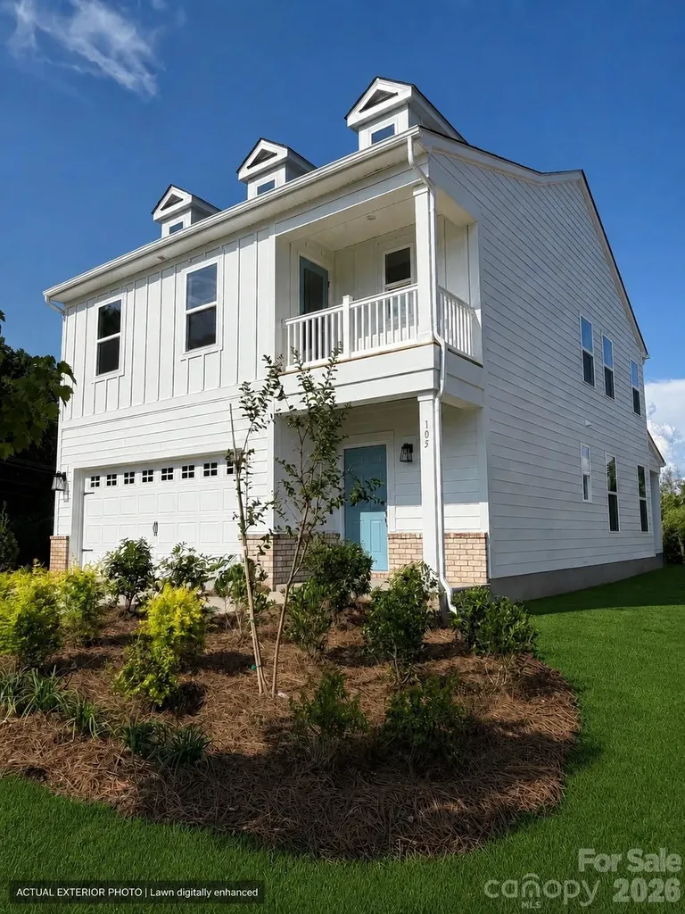
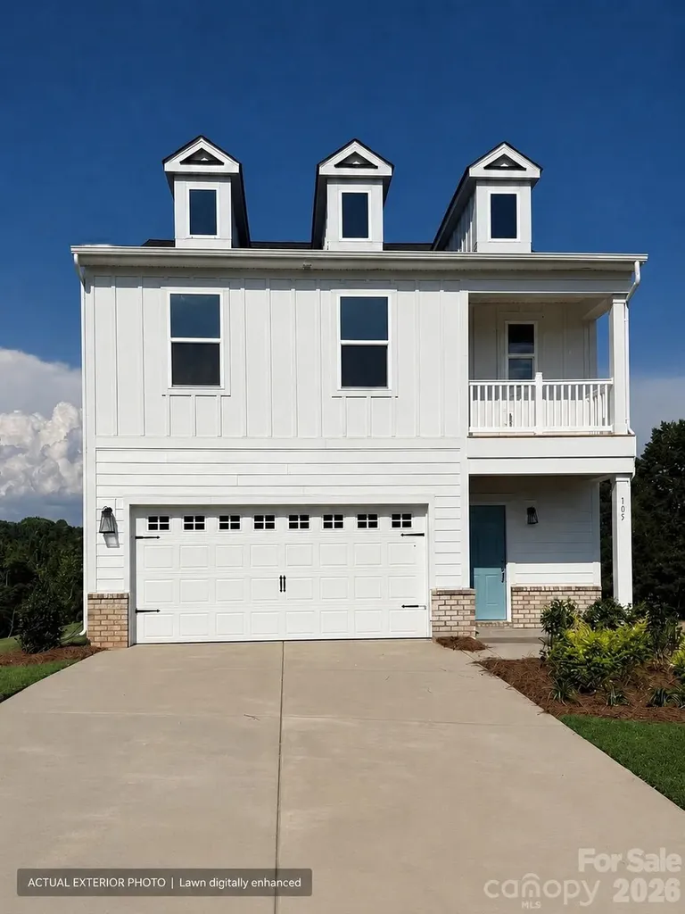
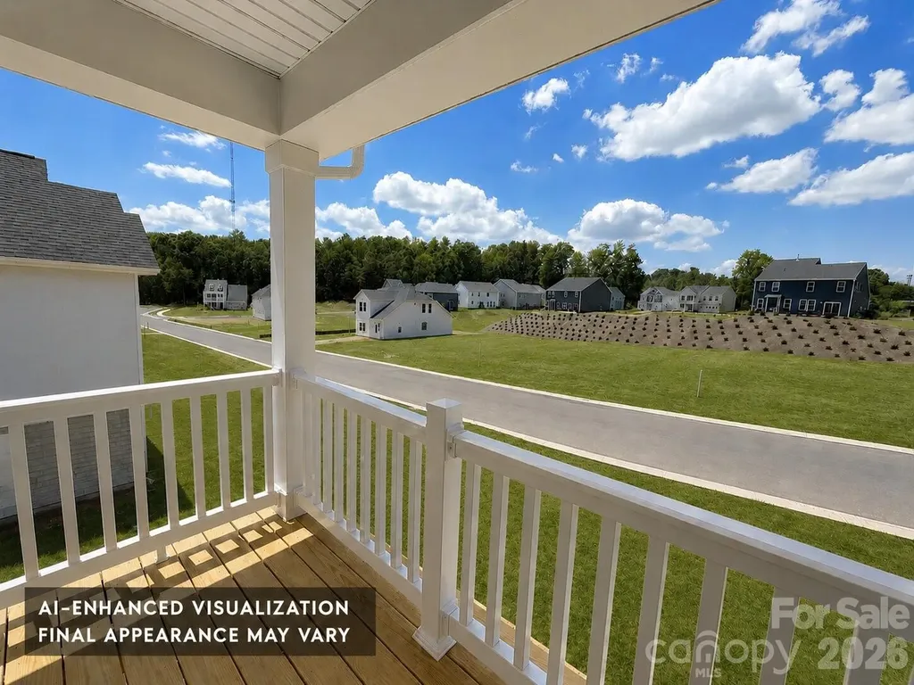
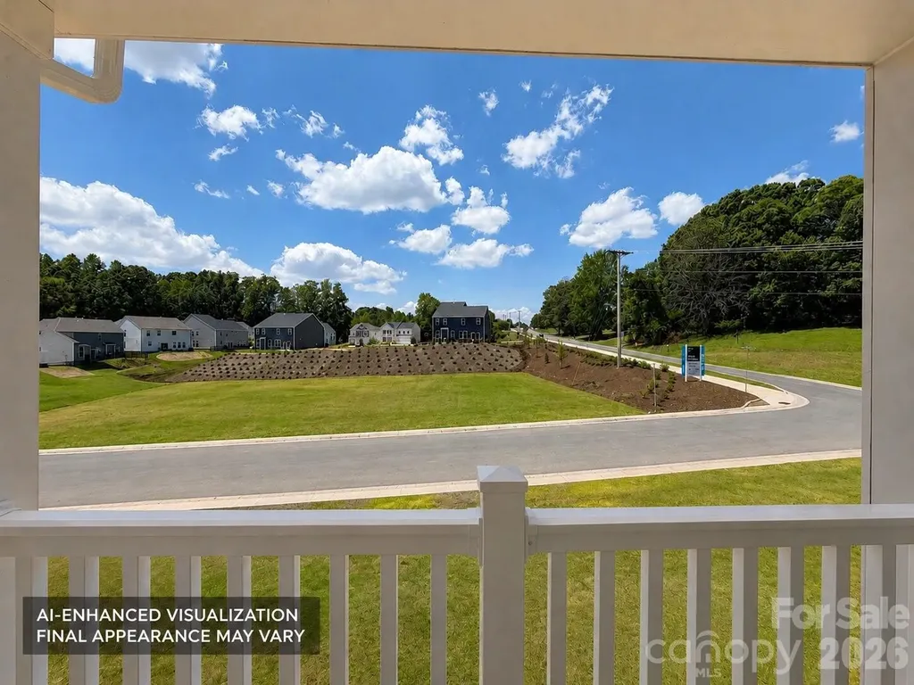
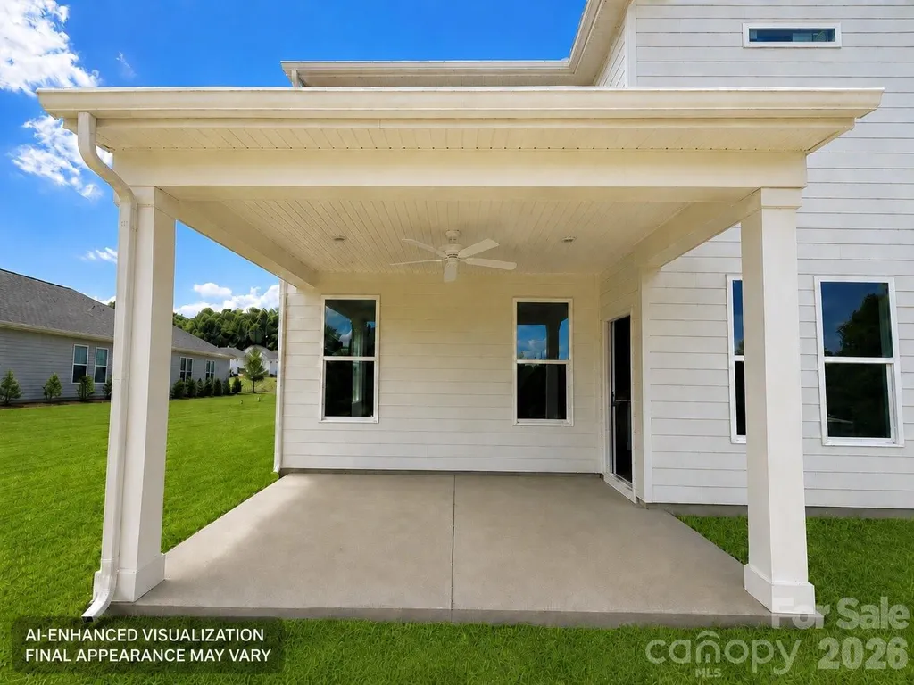
Major Price Improvement: now $429,000. Meet the French-cottage-inspired Beramont at Farms at Bellingham, a quick move-in new construction home in Mooresville with a gourmet kitchen, covered rear porch, elevated 0.21-acre homesite, greenway views, and direct access to 2+ miles of paved trail connections.
Estimated end of July 2026 completion, approximately 30-45 days out, making this a true quick move-in opportunity for buyers who want new construction without waiting months to build.
This home brings together the kind of details buyers rarely find at this price point: cottage-style charm, a natural outdoor setting, and upgraded interior finishes without starting at the beginning of the build process. Set near the community's greenway connection with views of trees and open sky, the homesite offers a tucked-away feel while still keeping everyday convenience close by. The covered rear porch extends the living space outdoors and creates an easy place to enjoy morning coffee, outdoor dining, or the peaceful elevated setting.
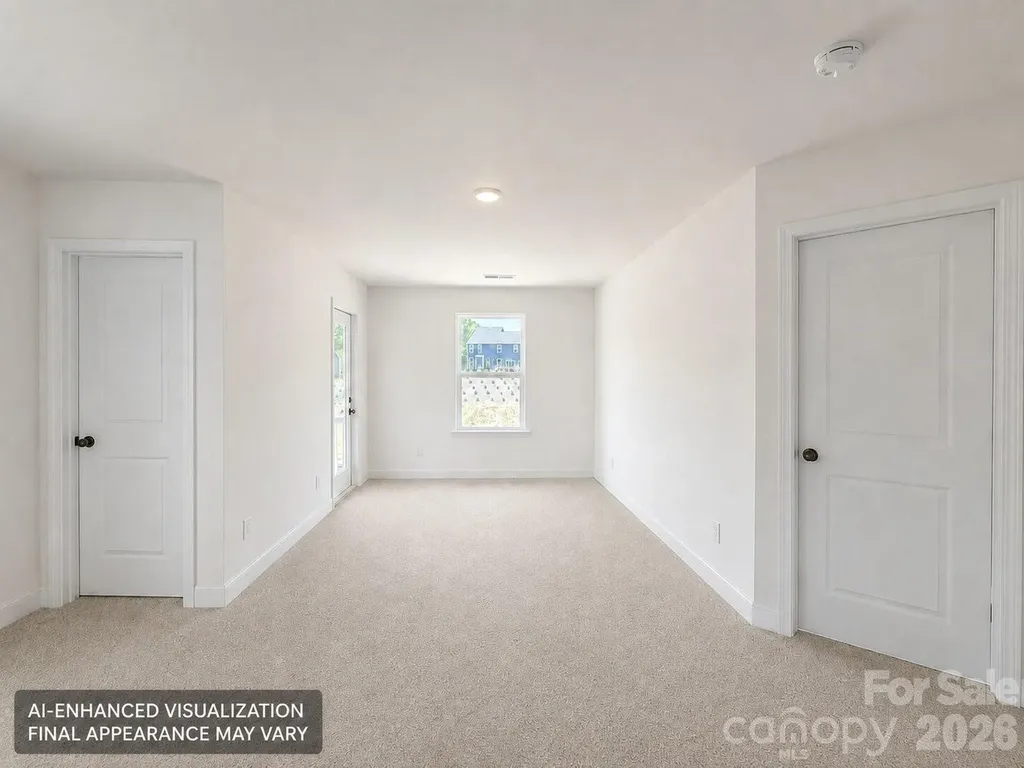
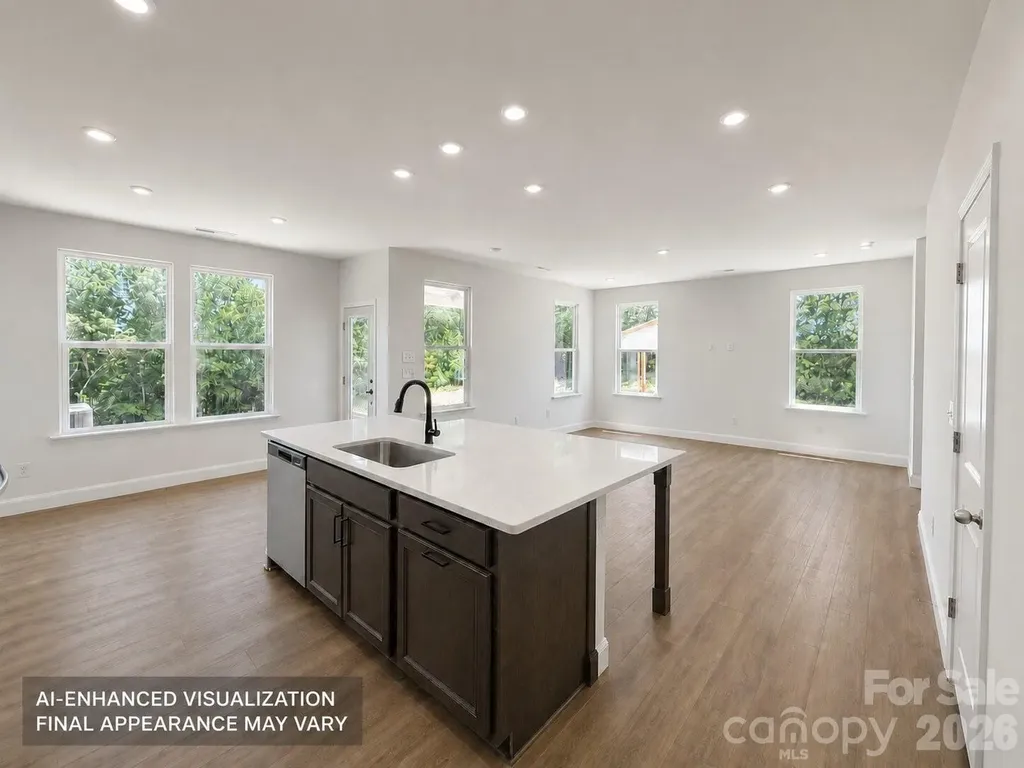
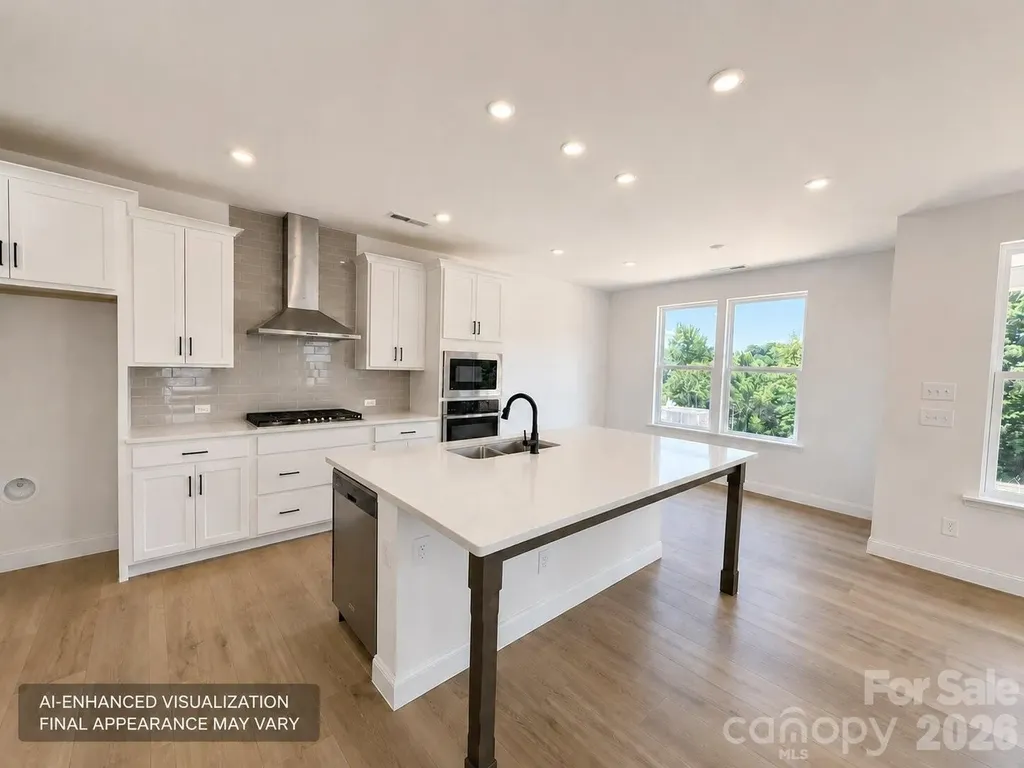
Inside, this 1,929 sq. ft. layout offers 3 bedrooms, 2.5 baths, a versatile loft, and a 2-car garage. The main level is open, efficient, and thoughtfully designed for everyday living without wasted space. The gourmet kitchen features quartz countertops, an extended island, 42-inch cabinetry, a wall oven, a gas cooktop, and stainless steel appliances, giving the home a polished, elevated finish.
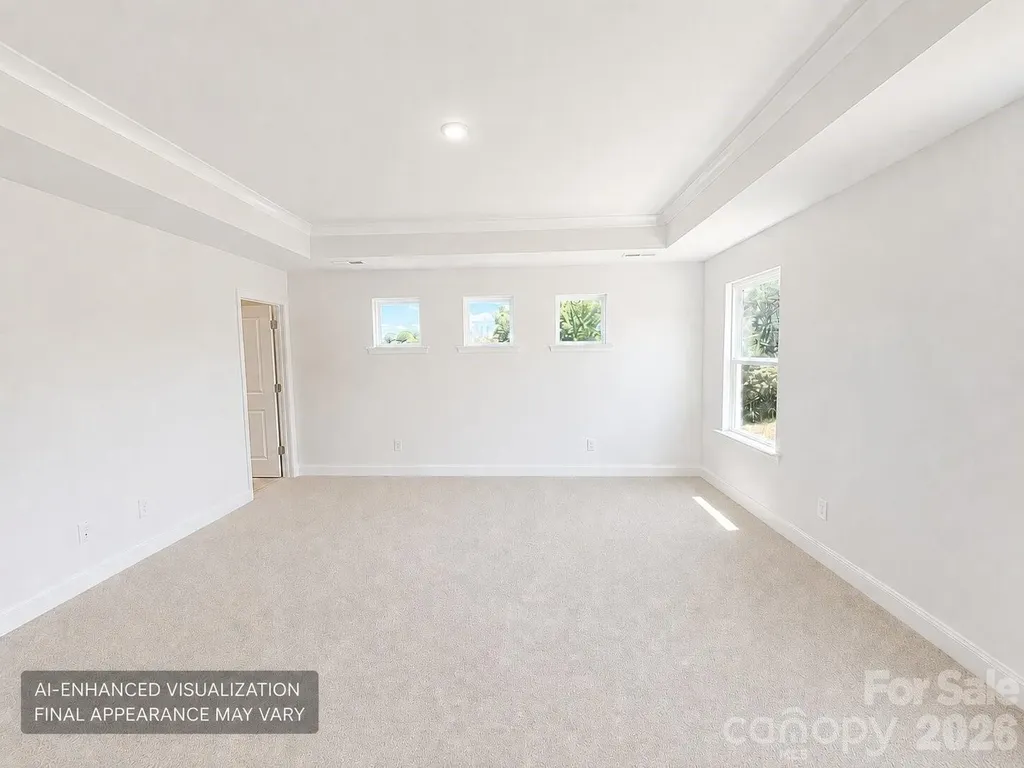
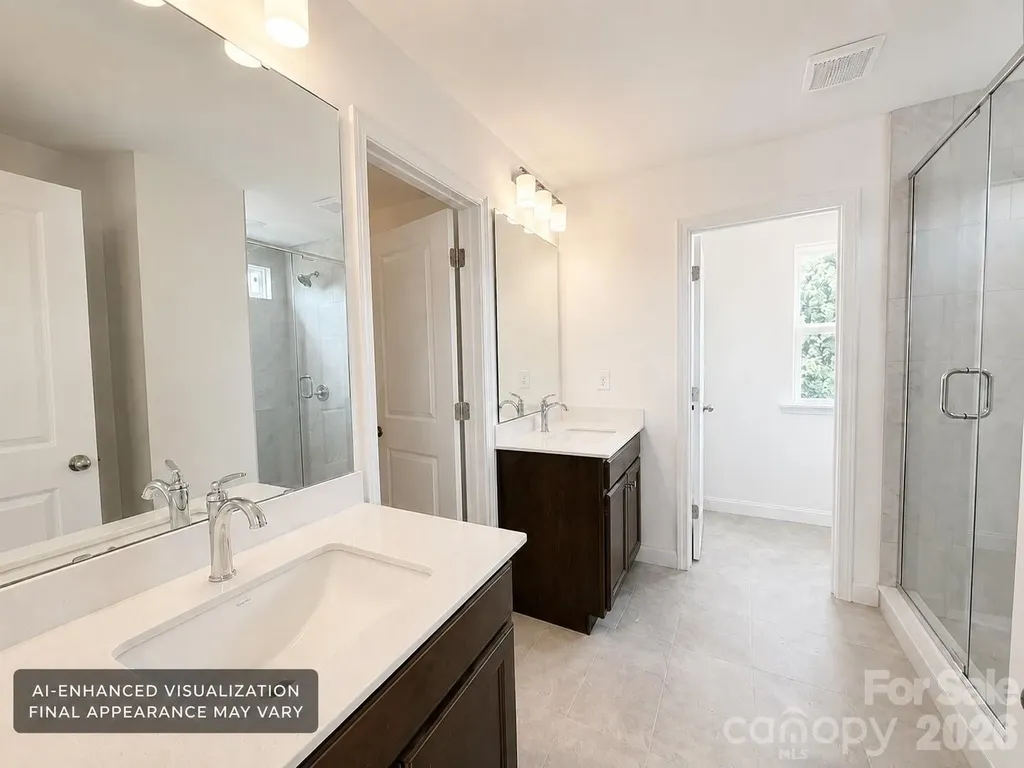
Upstairs, the loft adds flexible living space for work, media, hobbies, fitness, or guests. The private primary suite includes a tray ceiling, walk-in closet, and upgraded tiled walk-in shower.
Farms at Bellingham is an intimate 42-home DRB Homes community with walking trails, open green space, fitness stations, a dog park, sidewalks, and picnic/recreation areas. Conveniently located approximately 5 miles from downtown Mooresville and downtown Davidson, with Lake Norman nearby.
This home qualifies for up to $10,000 in buyer incentive toward approved uses with the use of the builder's preferred lender for contracts fully executed by 7/15/26. Buyer may use any lender to purchase; preferred lender required only to receive the incentive. Offer subject to buyer qualification, loan program, lender guidelines, seller program terms, and availability. Offer may change or be withdrawn prior to contract acceptance.

 © 2026 Listings courtesy of Canopy MLS as distributed by MLS GRID. IDX information is provided exclusively for consumers’ personal non-commercial use and may not be used for any purpose other than to identify prospective properties consumers may be interested in purchasing. The IDX data is deemed reliable but is not guaranteed by MLS GRID and may be subject to an end user license agreement prescribed by the Member Participant’s applicable MLS. Based on information submitted to the MLS GRID as of August 28, 2026 10:49 AM UTC . All data is obtained from various sources and may not have been verified by broker or MLS GRID. Supplied Open House Information is subject to change without notice. All information should be independently reviewed and verified for accuracy. Properties may or may not be listed by the office/agent presenting the information. Some IDX listings have been excluded from this website.