Listing Tools

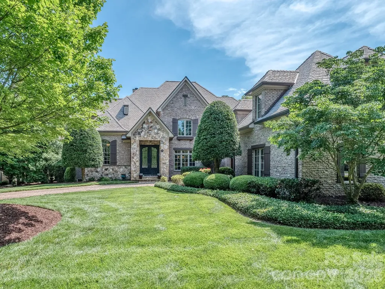
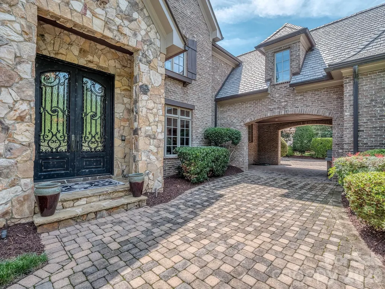
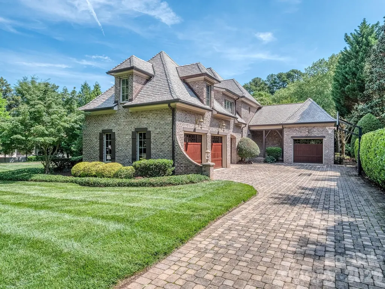
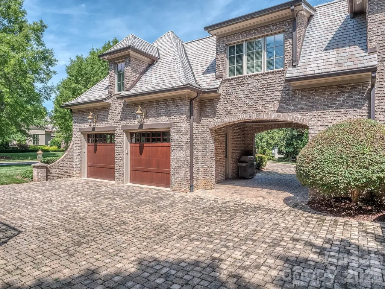
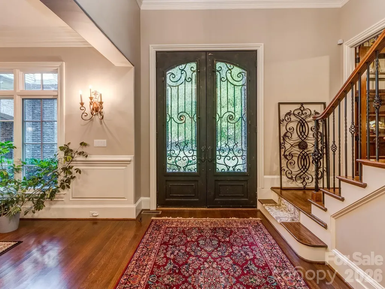
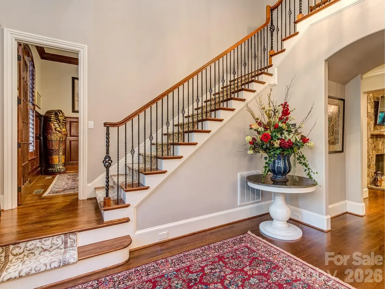
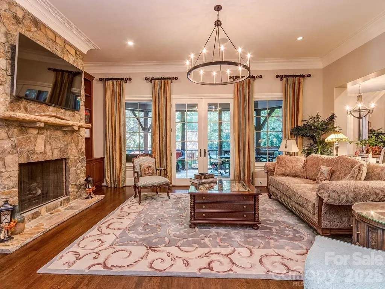
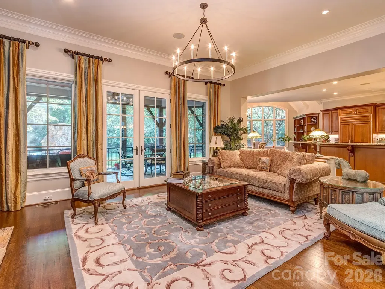
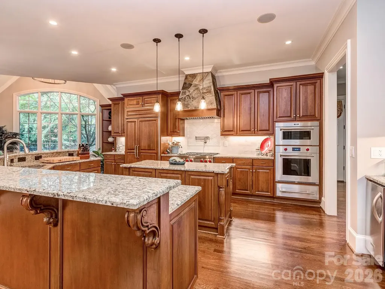
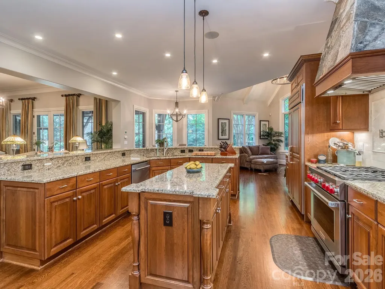
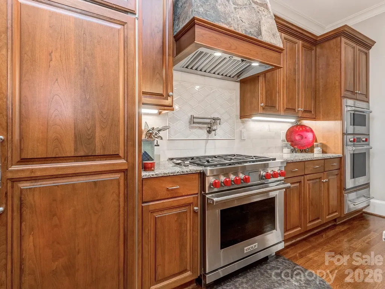
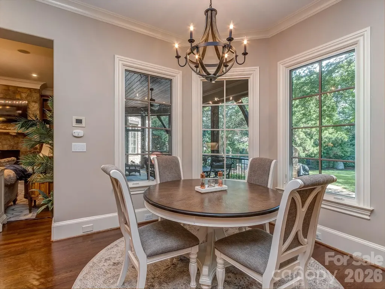
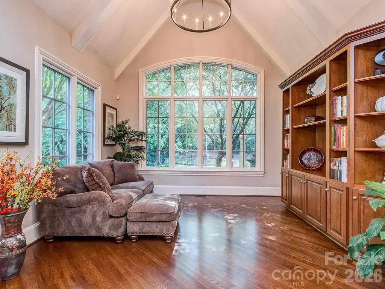
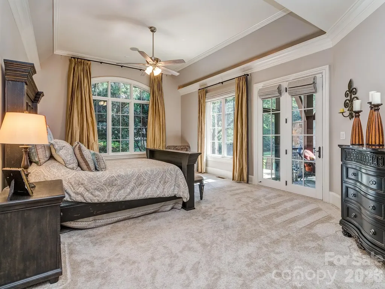
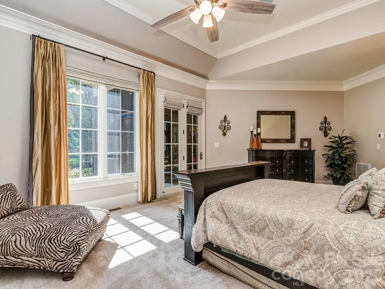
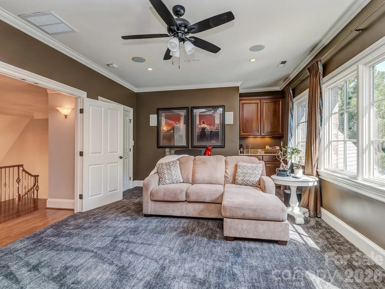
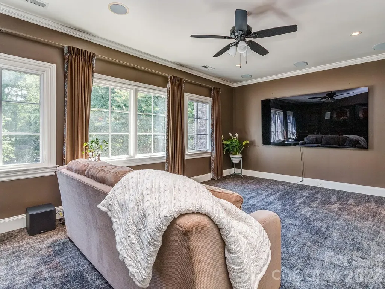
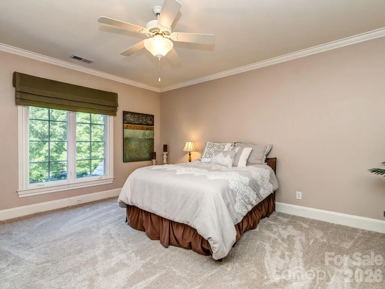
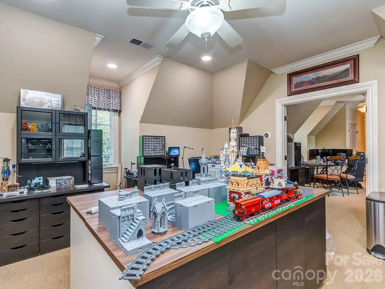
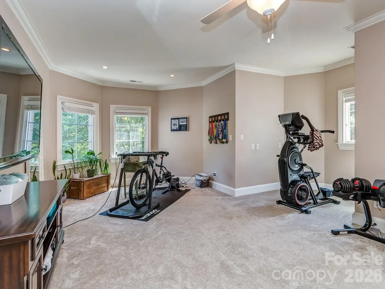
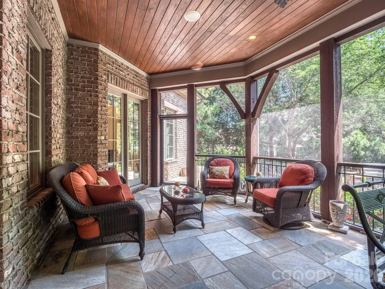
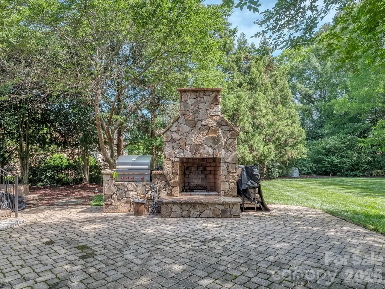
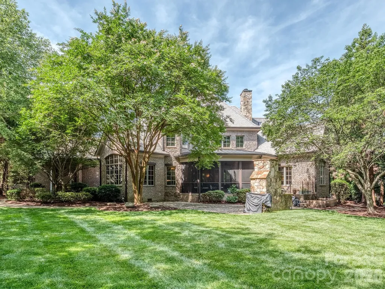
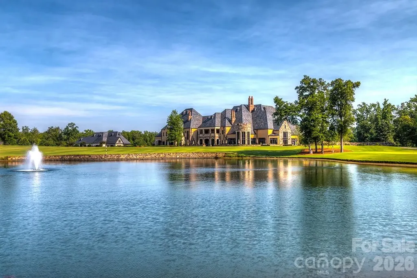
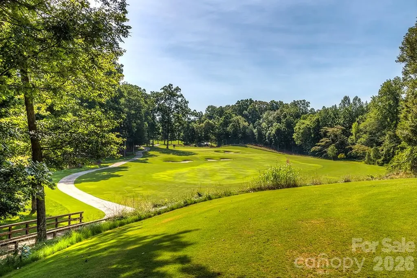
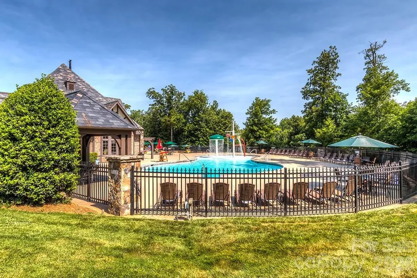
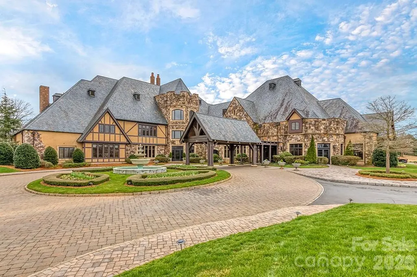
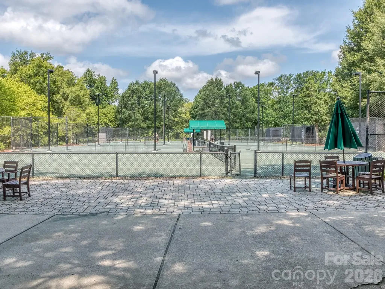
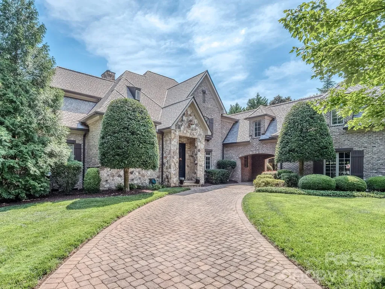
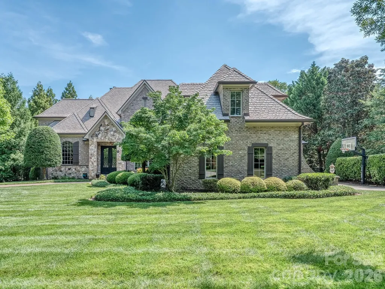
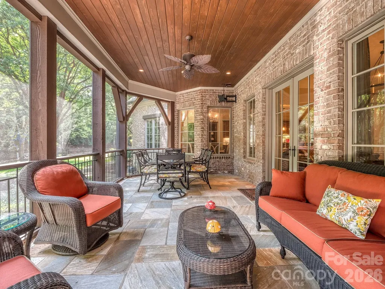
Welcome to luxury living in the prestigious, gated enclave of The Club at Longview. This magnificent brick and stone estate spans over 6,000 square feet of meticulously designed living space on a deeply private lot. Inside, the main level features a grand living room anchored by a floor-to-ceiling stone fireplace, custom built-ins, and an elegant iron chandelier. The chef's kitchen serves as the heart of the home, boasting premium granite countertops, custom wood cabinetry, an integrated stone-hood cooktop, a walk-in pantry, and a massive wrap-around breakfast bar perfect for hosting. The main-level primary retreat features deep tray ceilings, a ceiling fan, and direct access through French doors to the private outdoor living spaces. Ascend the sweeping staircase to discover your dedicated entertainment zones, including an immersive media room and a massive upper-level bonus room. Transition seamlessly from the interior living spaces out to your private backyard oasis, which includes a covered rear porch overlooking the trees and a stunning outdoor fireplace. Enjoy world-class community amenities including a premier golf course, tennis complexes, fitness facilities, and clubhouse dining. A golf membership is required with the purchase of this home.
Listed by TJ Allen of Coldwell Banker Realty (tyler.allen@cbrealty.com)

Property Details of 405 Eagle Bend Drive

Property Details

Interior Features

Exterior Features

Utilities and Appliances

Community

Map Location

Driving Directions

Broker Reciprocity MLS Grid Logo © 2026 Listings courtesy of Canopy MLS as distributed by MLS GRID. IDX information is provided exclusively for consumers’ personal non-commercial use and may not be used for any purpose other than to identify prospective properties consumers may be interested in purchasing. The IDX data is deemed reliable but is not guaranteed by MLS GRID and may be subject to an end user license agreement prescribed by the Member Participant’s applicable MLS.  Based on information submitted to the MLS GRID as of May 30, 2026 6:45 AM EDT . All data is obtained from various sources and may not have been verified by broker or MLS GRID. Supplied Open House Information is subject to change without notice. All information should be independently reviewed and verified for accuracy. Properties may or may not be listed by the office/agent presenting the information. Some IDX listings have been excluded from this website.
Hi there! How can we help you?

Contact us using the form below or give us a call.

Send Us A Message:

I agree to receive marketing and customer service calls and text messages from Marshall Real Estate, Inc.. To opt out, you can reply 'stop' at any time or click the unsubscribe link in the emails. Consent is not a condition of purchase. Msg/data rates may apply. Msg frequency varies. Privacy Policy.
Do not fill in this field:

This site is protected by reCAPTCHA and the Google Privacy Policy and Terms of Service apply.

Hi there! How can we help you?

Contact us using the form below or give us a call.

Send Us A Message:

Do not fill in this field:

This site is protected by reCAPTCHA and the Google Privacy Policy and Terms of Service apply.

Hi there! How can we help you?

Contact us using the form below or give us a call.

Send Us A Message:

Do not fill in this field:

This site is protected by reCAPTCHA and the Google Privacy Policy and Terms of Service apply.

Do not fill in this field:

This site is protected by reCAPTCHA and the Google Privacy Policy and Terms of Service apply.

Do not fill in this field:

This site is protected by reCAPTCHA and the Google Privacy Policy and Terms of Service apply.

Do not fill in this field:

This site is protected by reCAPTCHA and the Google Privacy Policy and Terms of Service apply.

$

Do not fill in this field:

This site is protected by reCAPTCHA and the Google Privacy Policy and Terms of Service apply.