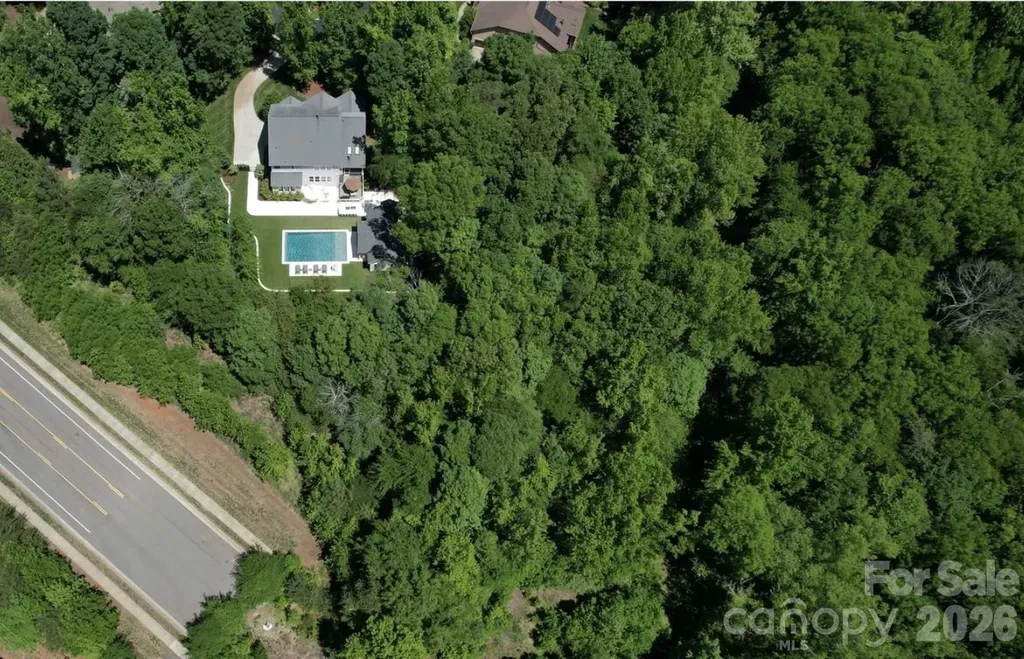
Welcome to 12835 Elkhorn Drive - a beautifully updated luxury residence on 1.07 acres in the highly desirable Chapel Cove community, where refined interiors and resort-style outdoor living come together seamlessly. Lovingly maintained by the original owner who thoughtfully designed the home during construction, this exceptional residence offers elevated design, premium upgrades, and an unparalleled backyard retreat built for year-round enjoyment.
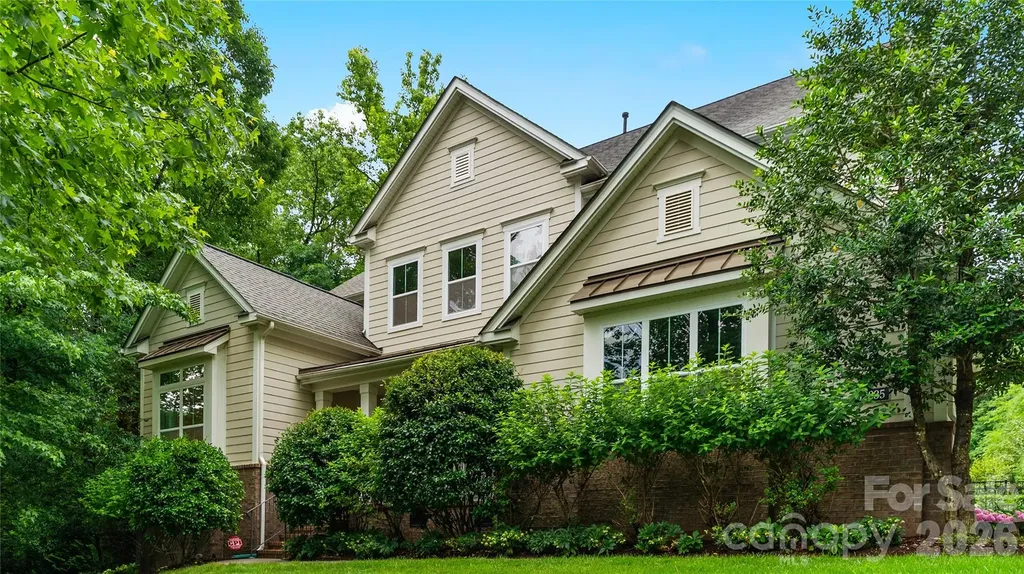
From the moment you arrive, the professionally landscaped grounds create unforgettable appeal with mature willow oaks, cherry blossoms, hydrangeas, rose bushes, boxwoods, dwarf weeping willows, and a full irrigation system that enhances the home's private, serene setting.
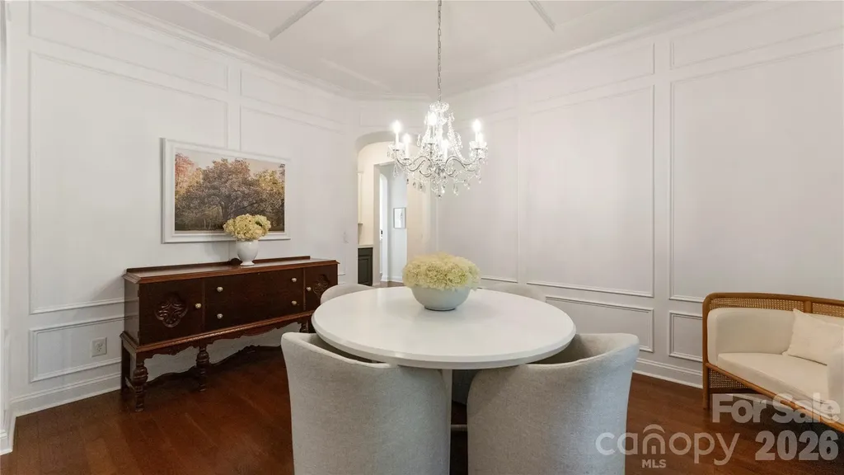
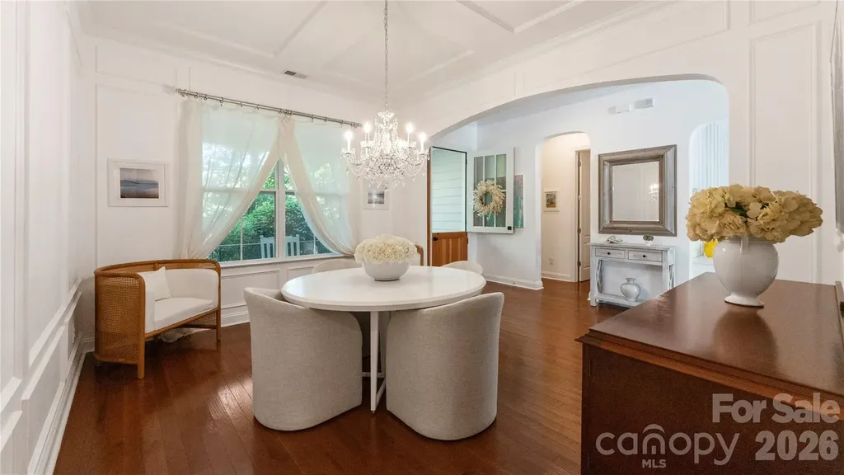
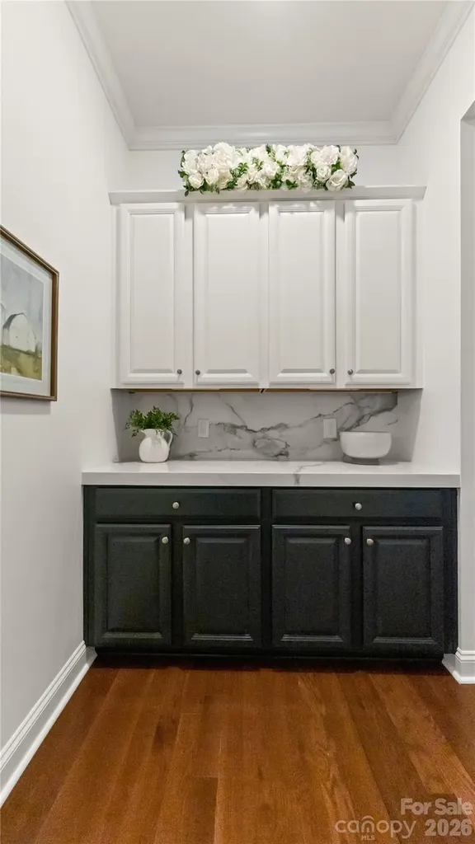
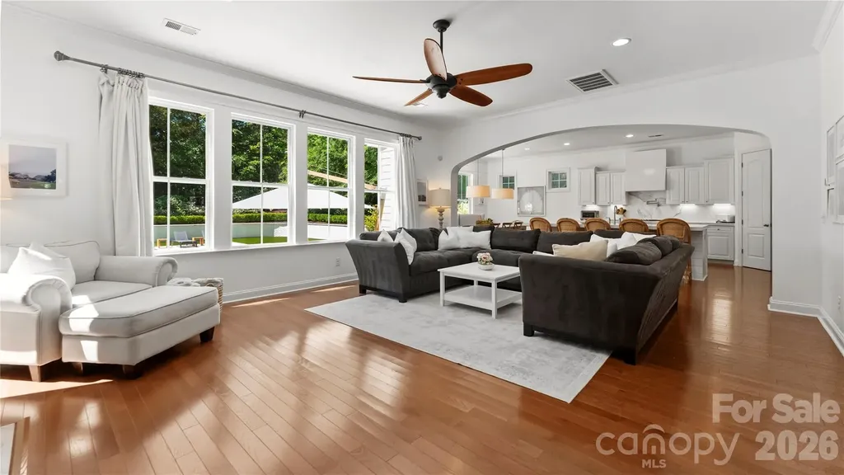
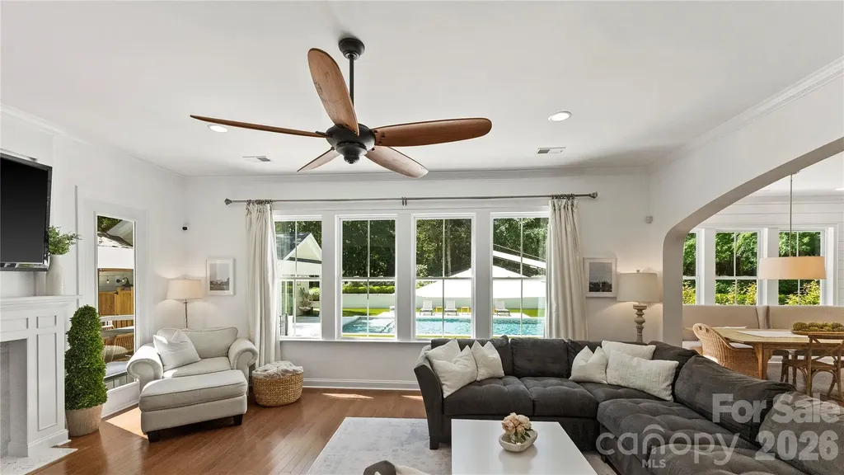
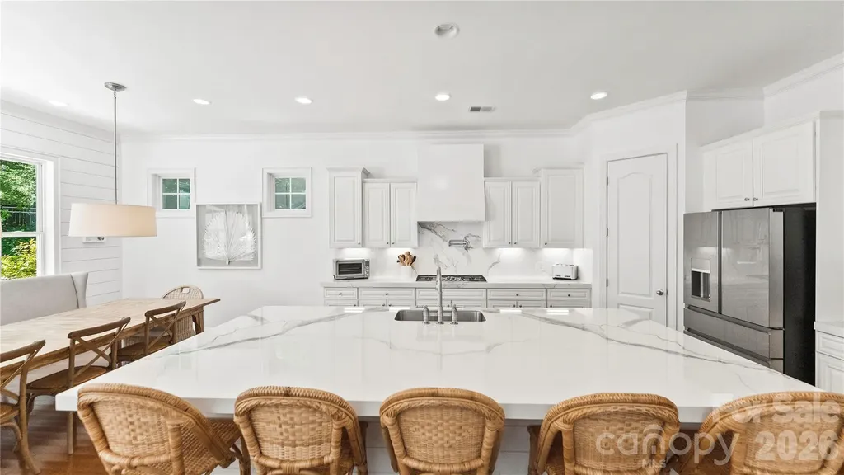
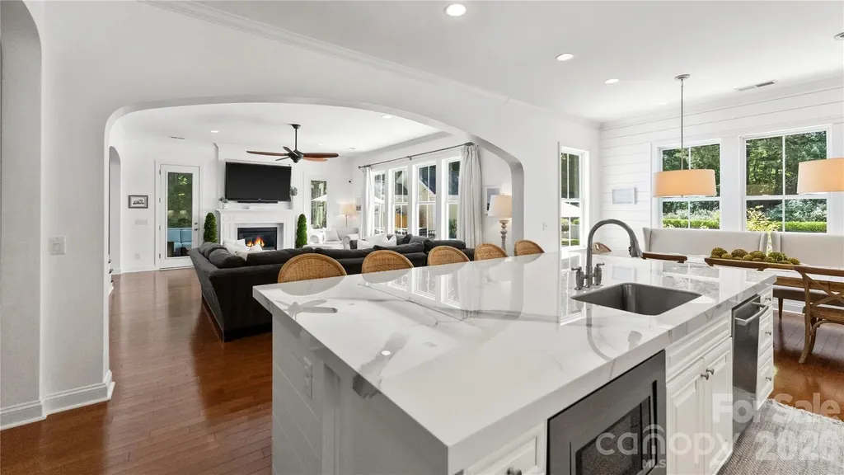
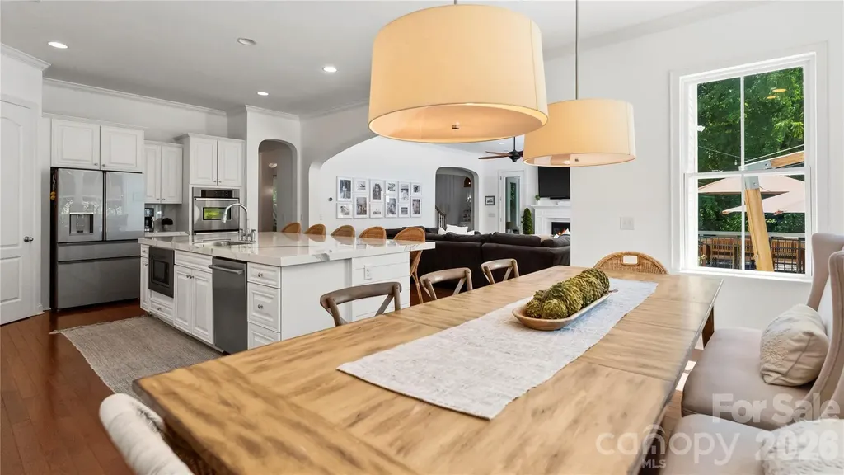
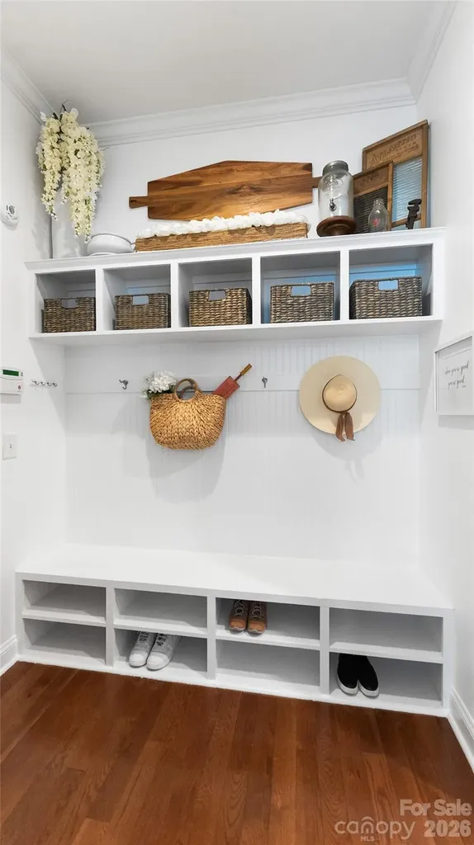
Inside, timeless finishes and custom details are showcased at every turn. The fully renovated chef's kitchen (2024) serves as the heart of the home, featuring porcelain countertops, oversized island, a gas cooktop, designer vent hood, upgraded sink and faucet, built-in microwave, and seamless flow into the spacious living and entertaining areas. Fresh interior paint, updated trim work, and custom window casings add sophistication throughout.
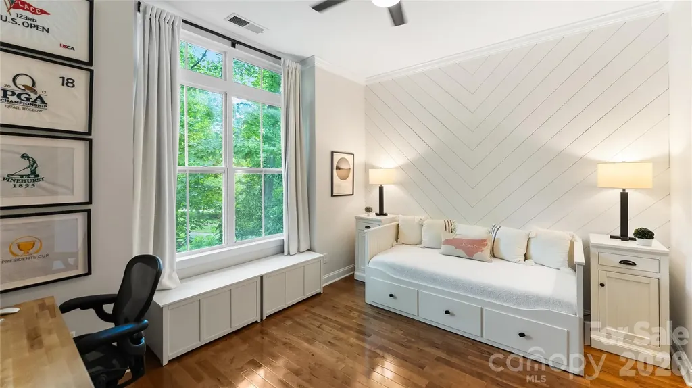
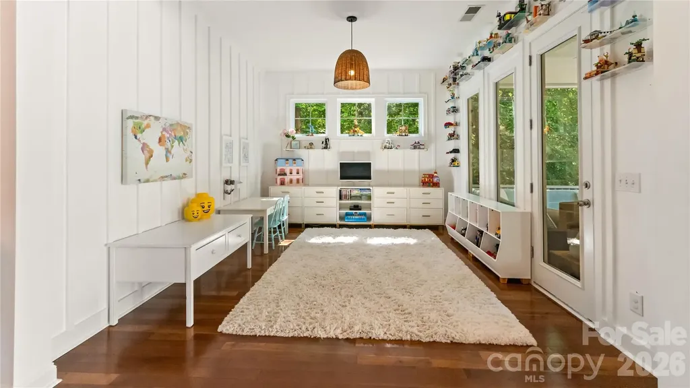
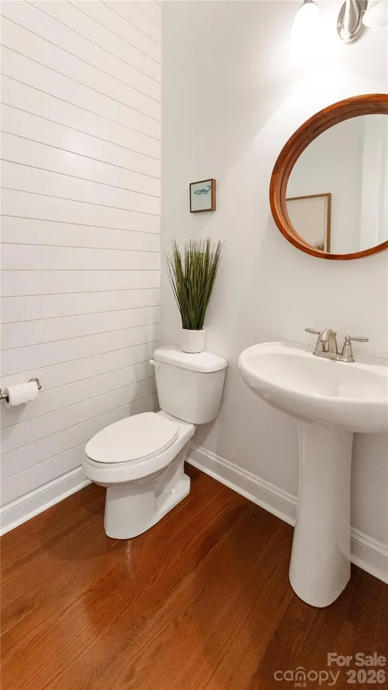
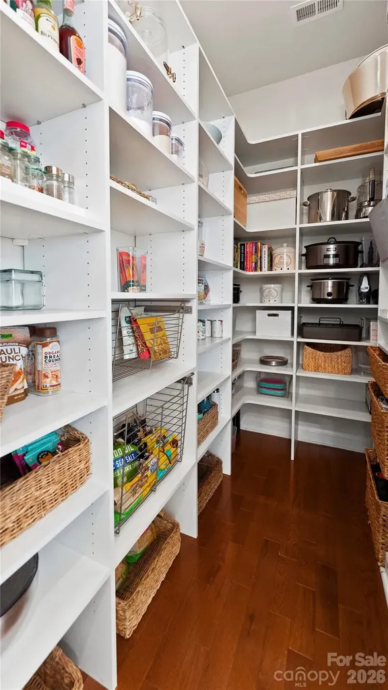
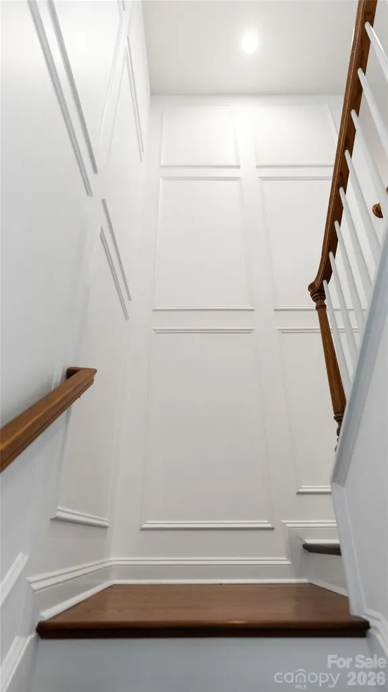
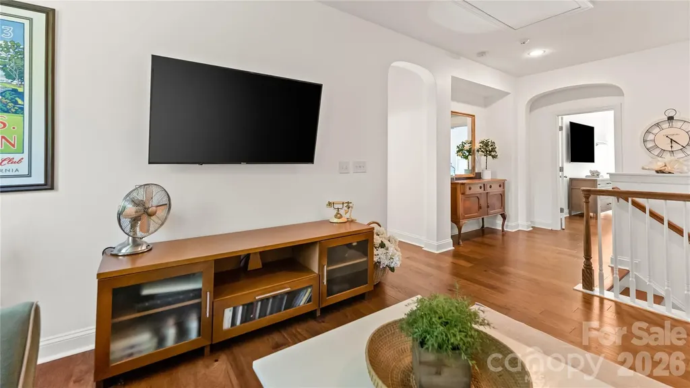
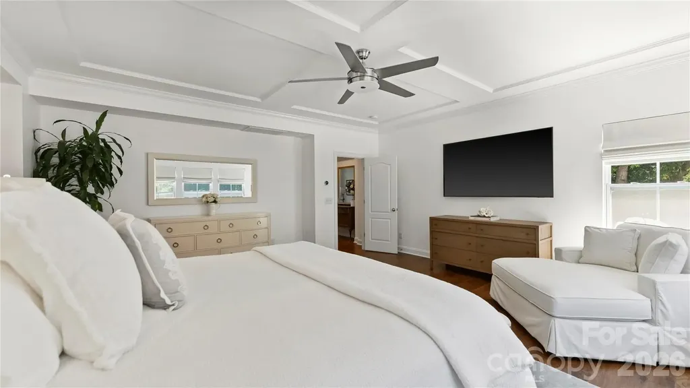
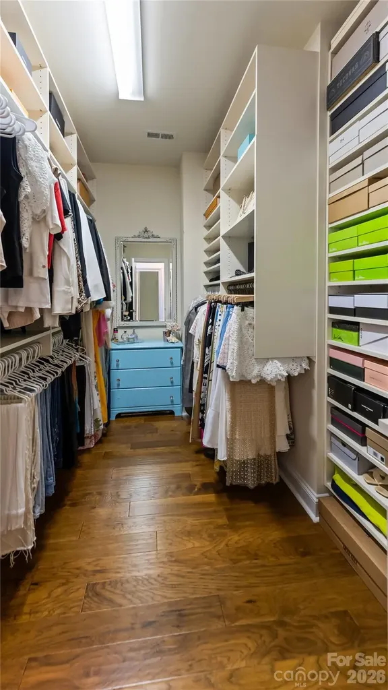
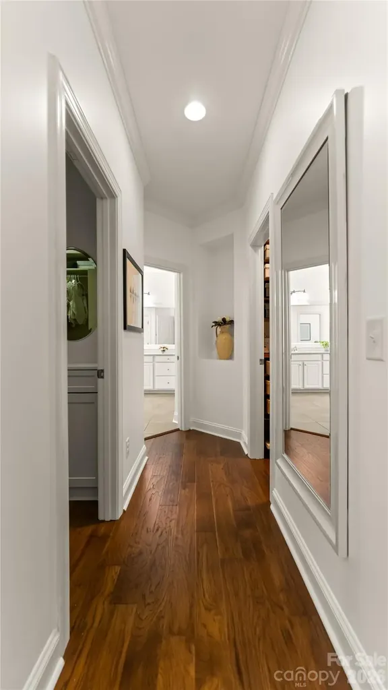
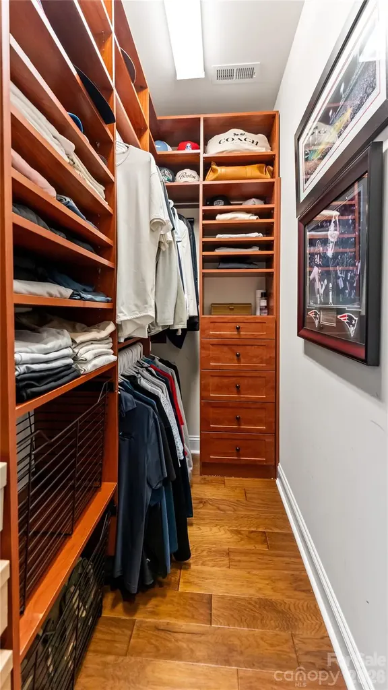
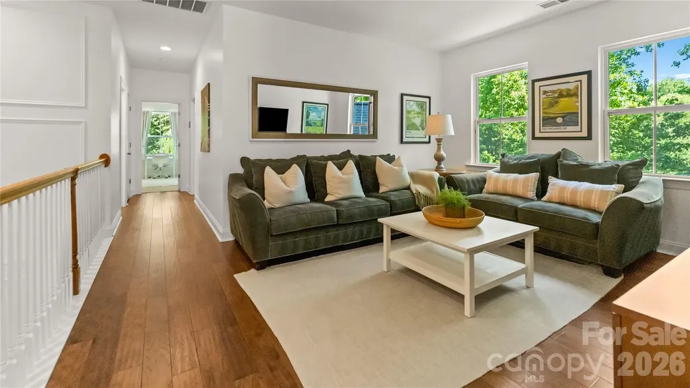
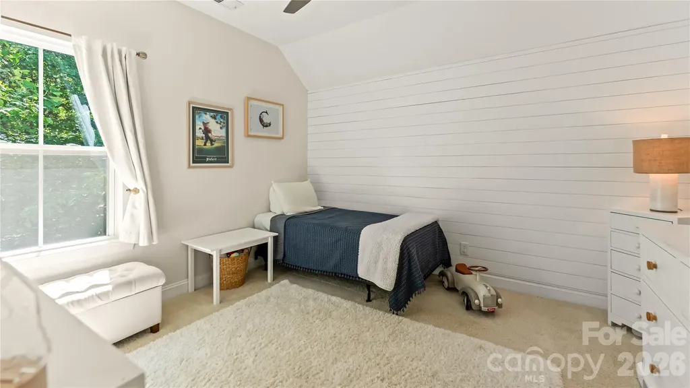
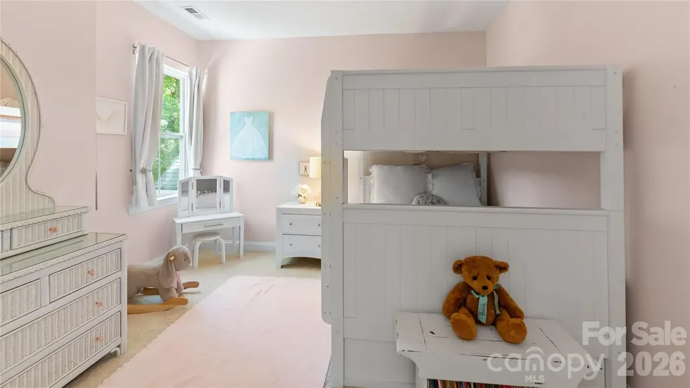
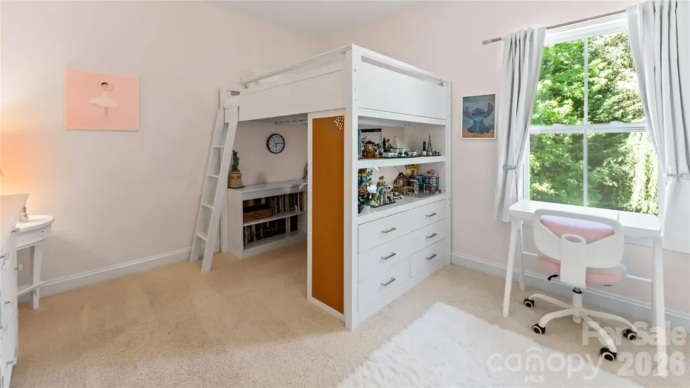
Beautiful hardwood flooring extends across much of the residence, including the staircase, loft, hallway, primary suite, and the entire main-level. Custom closet systems in every bedroom, pantry, and storage area provide both luxury and exceptional functionality.
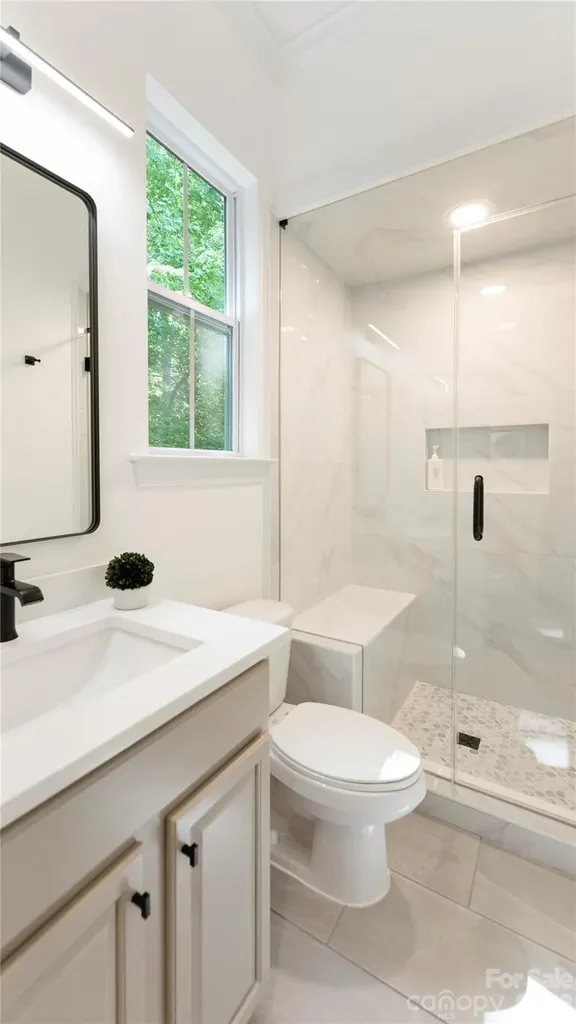
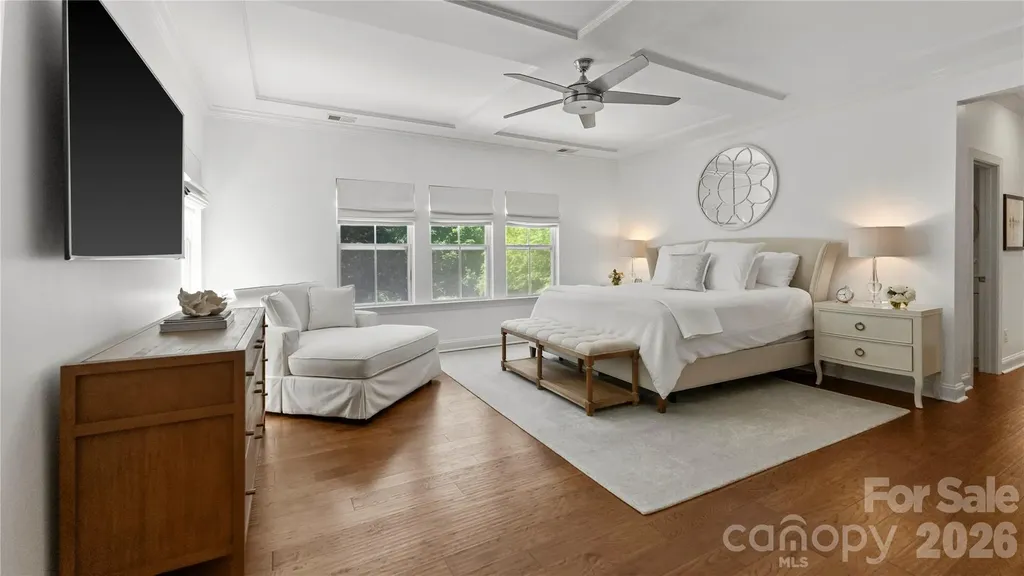
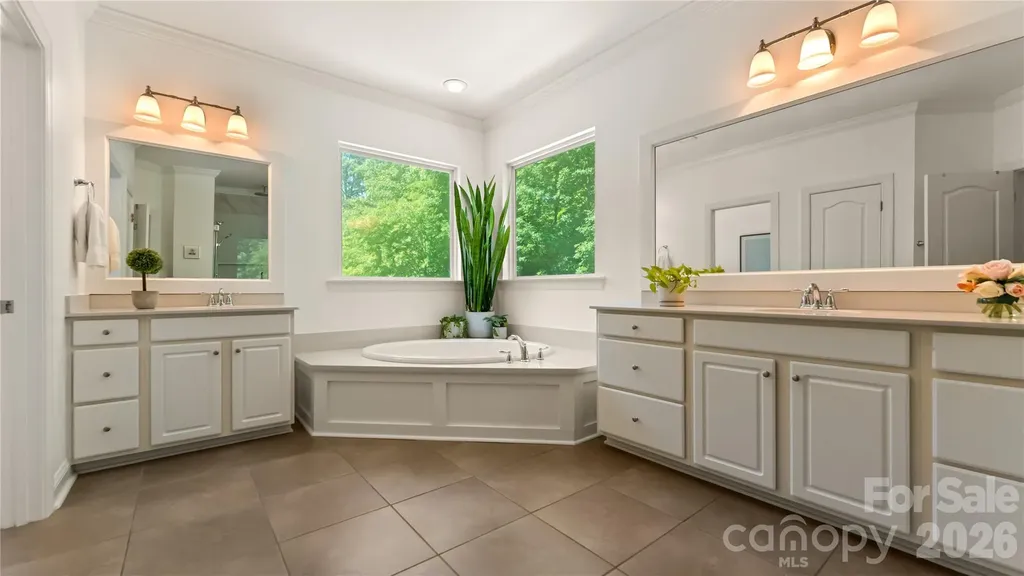
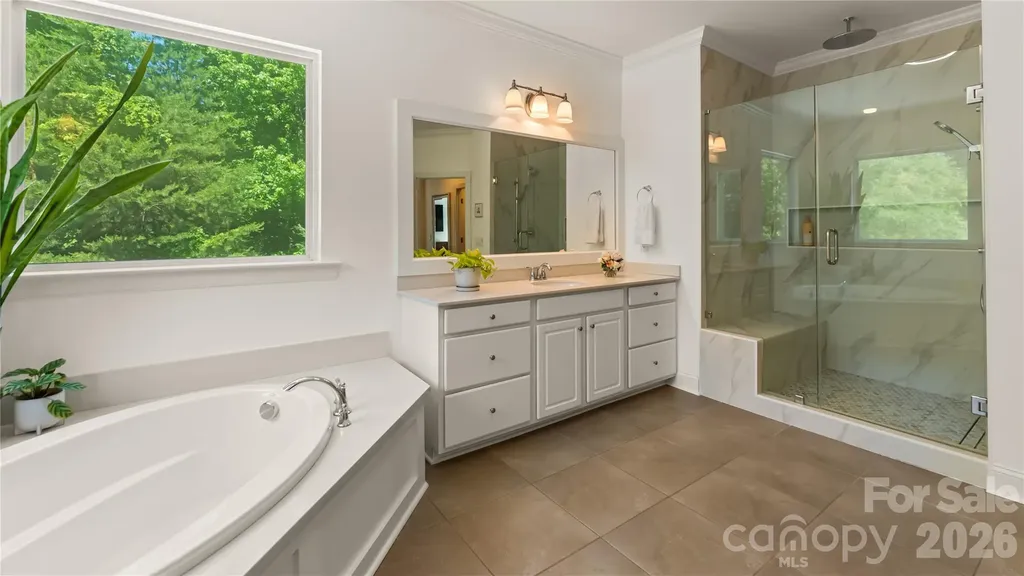
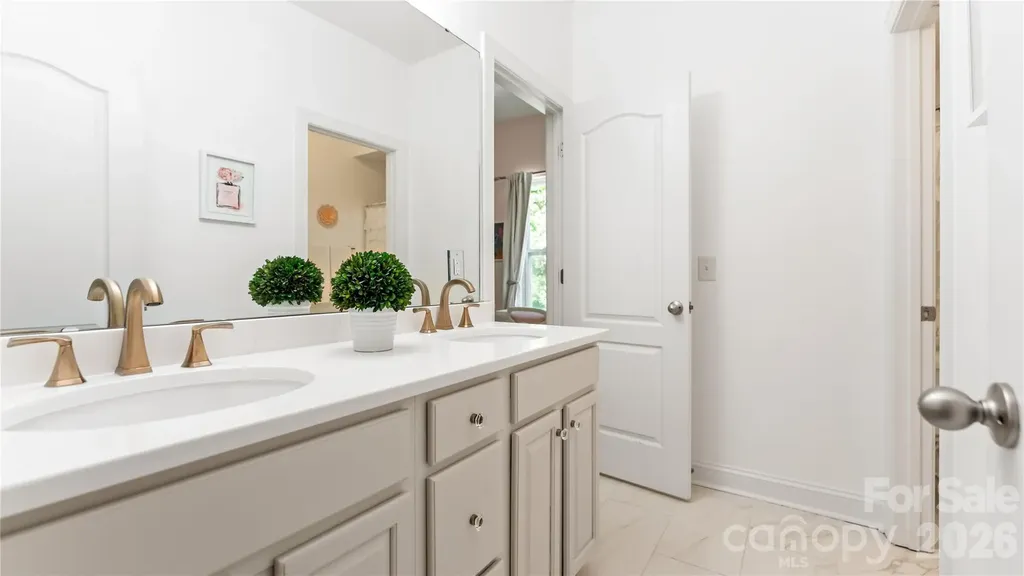
The spacious primary suite offers a true private retreat with hardwood floors, custom Roman shades, and a stunning spa-style shower renovation completed in 2024. Upstairs secondary bathrooms were remodeled in 2023 with stylish finishes and modern fixtures, while the renovated main-level full bath features a luxurious steam shower in the main-level bedroom - ideal for guests or a private office suite.
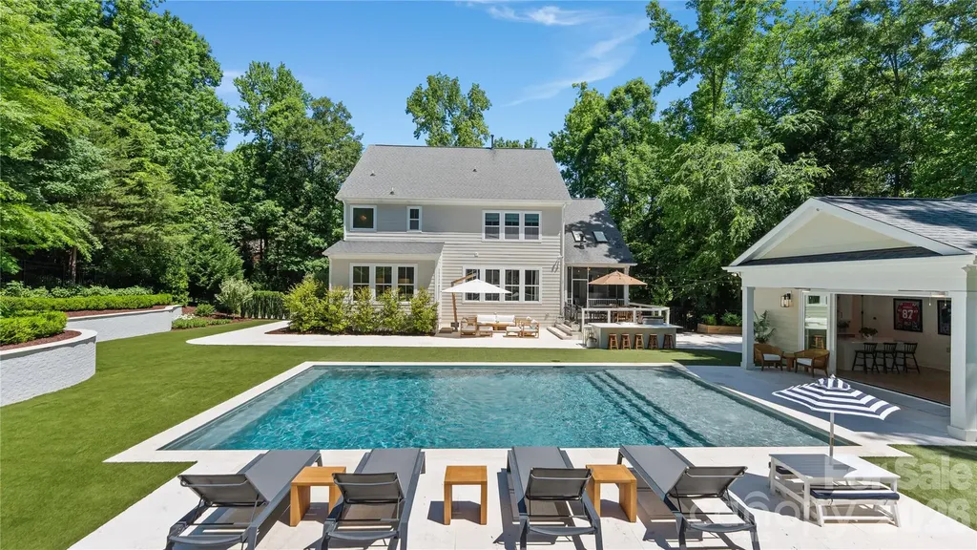
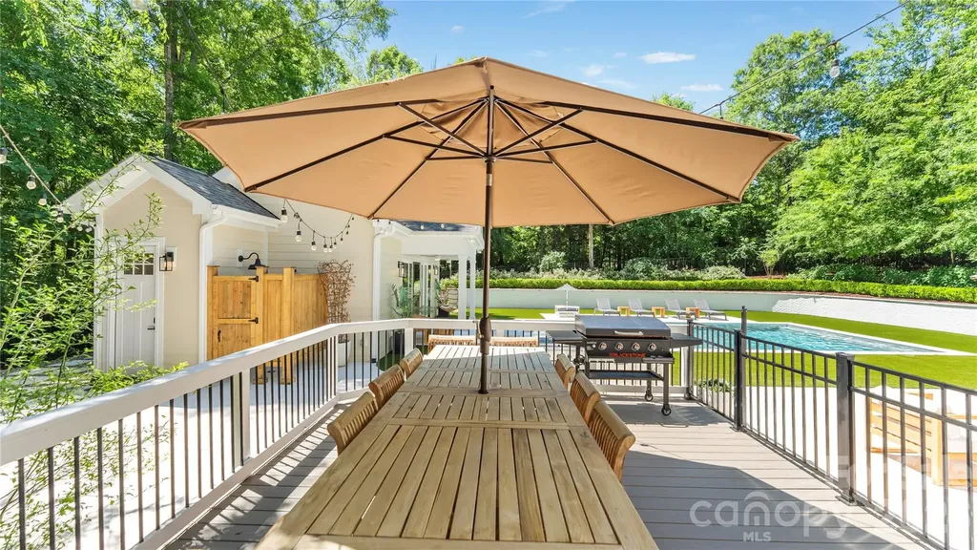
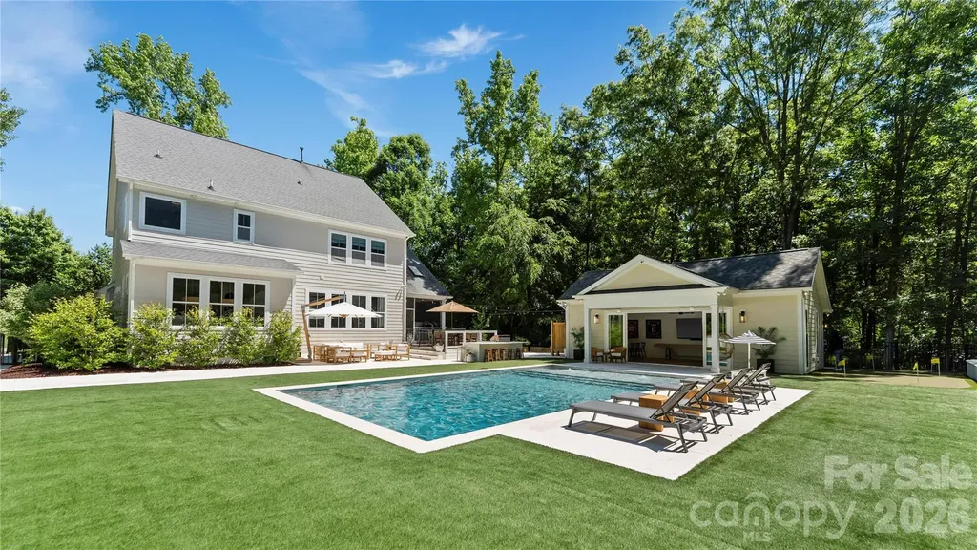
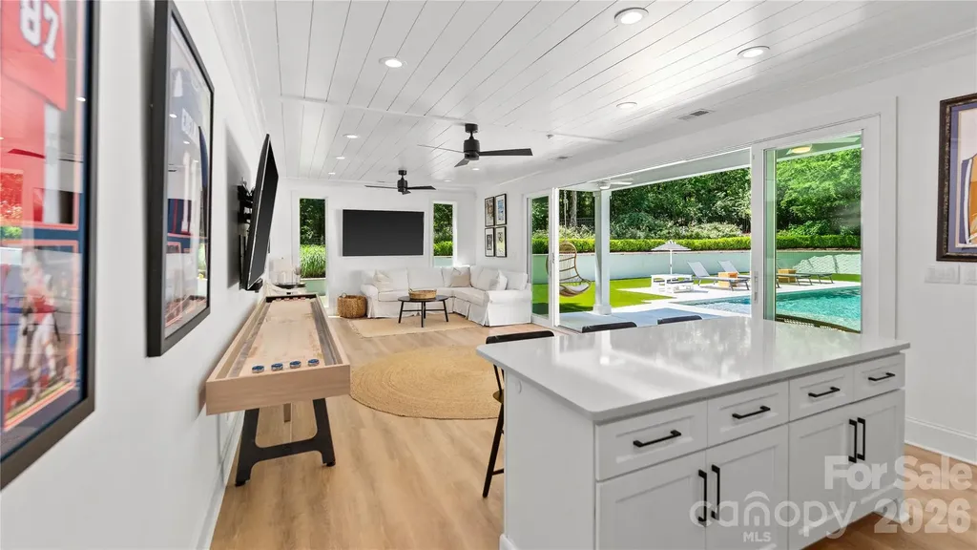
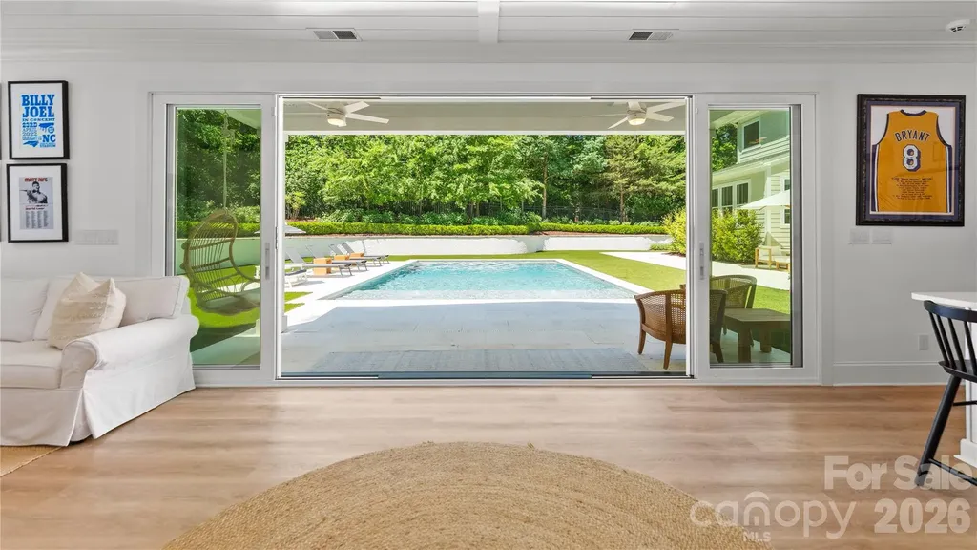
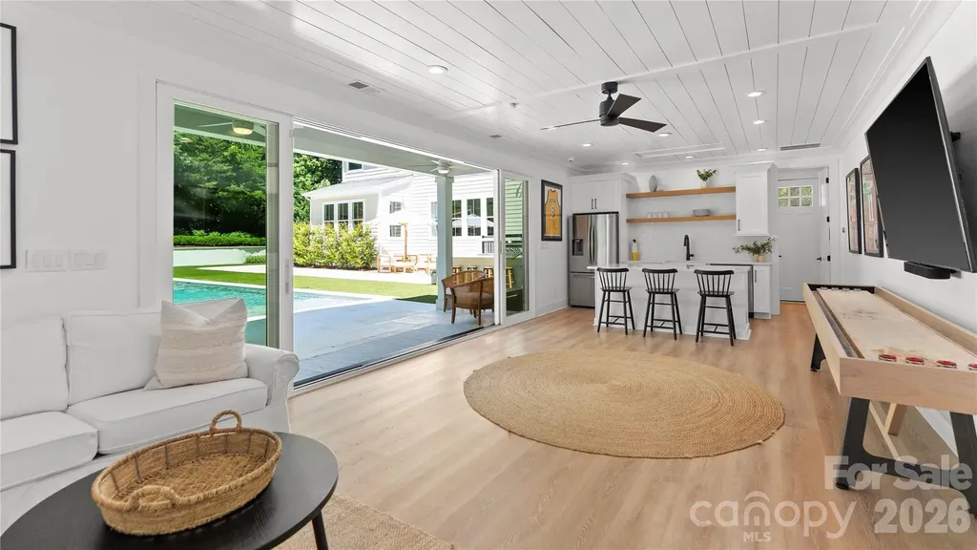
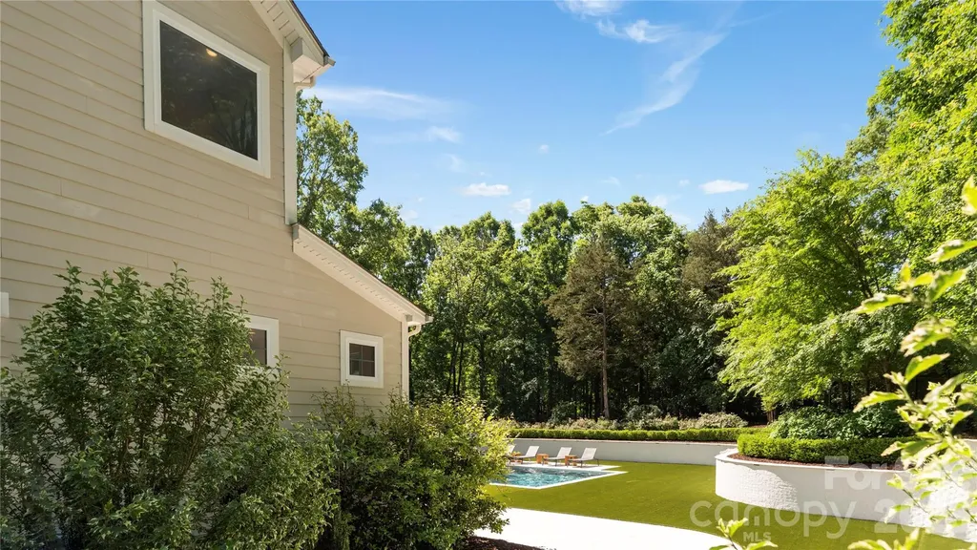
Step outside to your own private backyard oasis. The saltwater gunite pool (2021), complete with both heating and chilling capabilities, creates an incredible outdoor experience designed for every season and has been professionally maintained weekly. Complementing the pool is a fully permitted 547-square-foot pool house featuring its own HVAC system and electrical panel, kitchenette with sink and dishwasher, full-size refrigerator, bar seating, half bath, outdoor shower, attic storage, and dedicated walk-in pool storage.
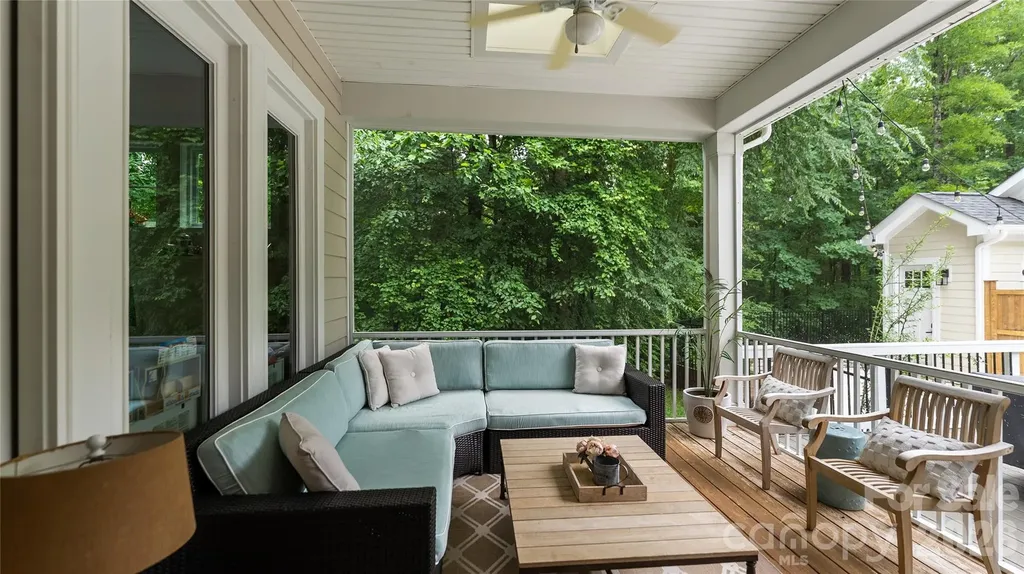
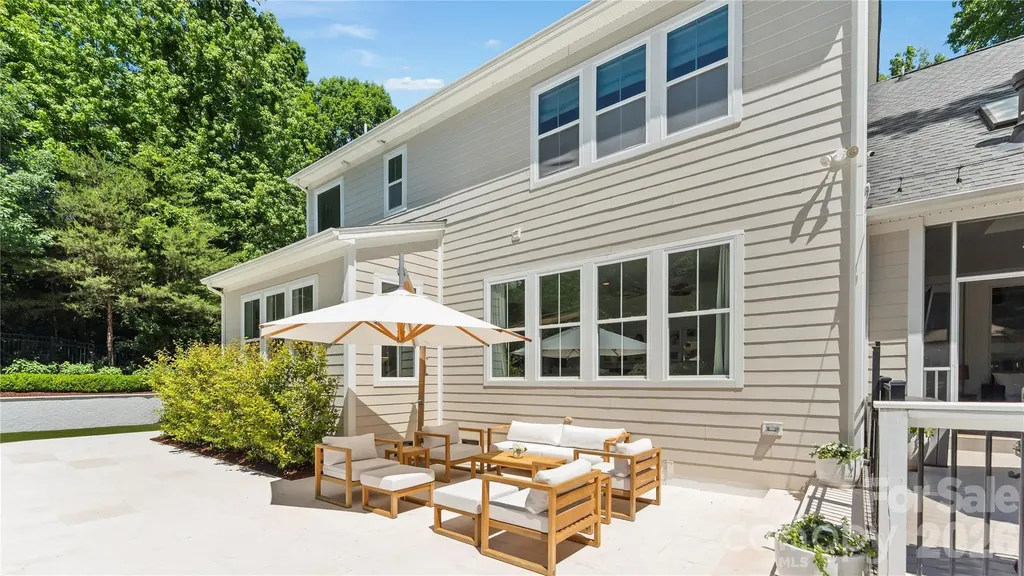
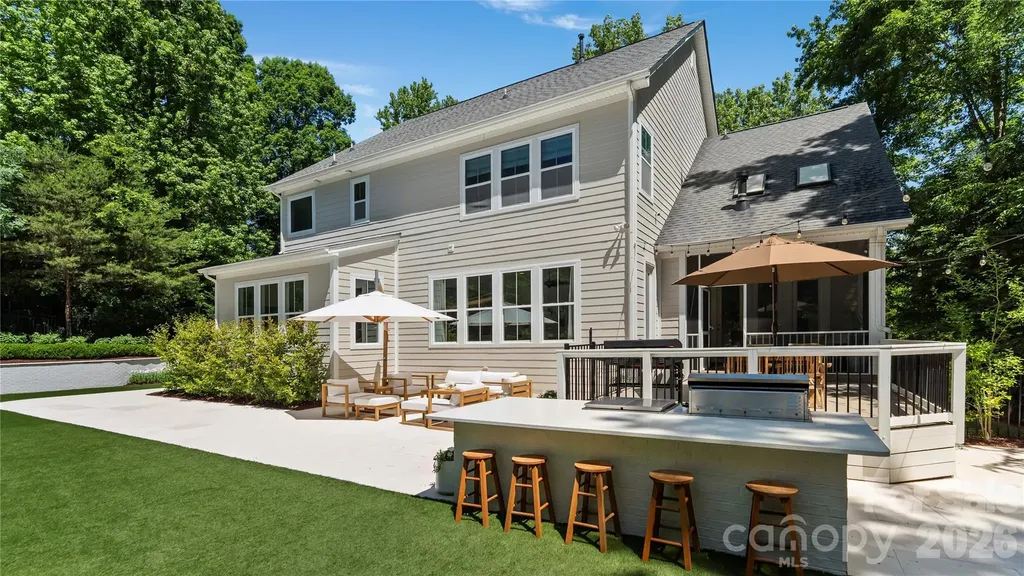
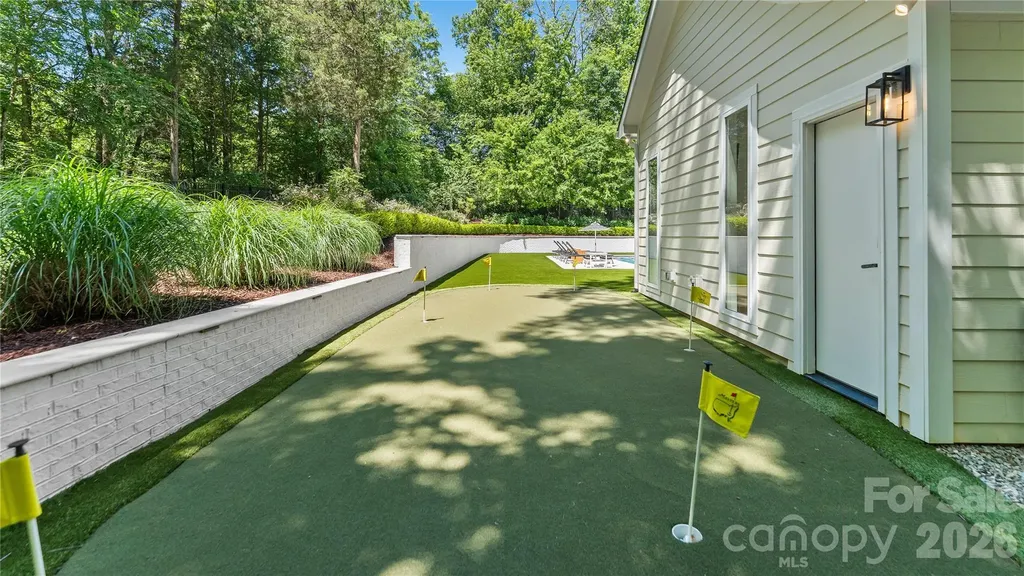
A private putting green and custom outdoor kitchen further elevate the backyard experience, along with white limestone hardscape, TREX deck, screened-in porch and artificial turf. Designed for effortless entertaining, the outdoor kitchen features quartz countertops, bar seating, and a premium DCS 36-inch gas grill with smoker and rotisserie capabilities, separate double burner and griddle.
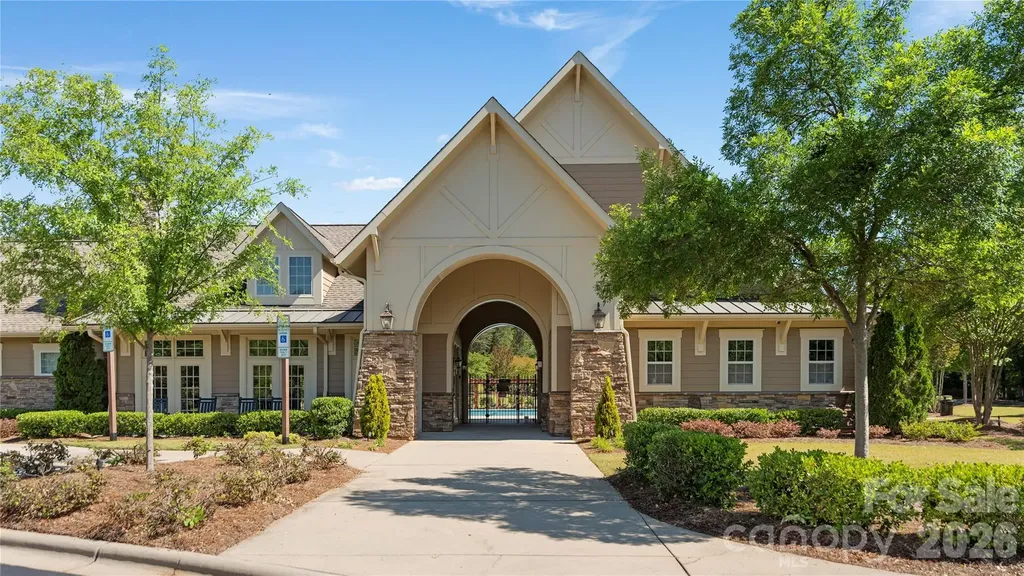
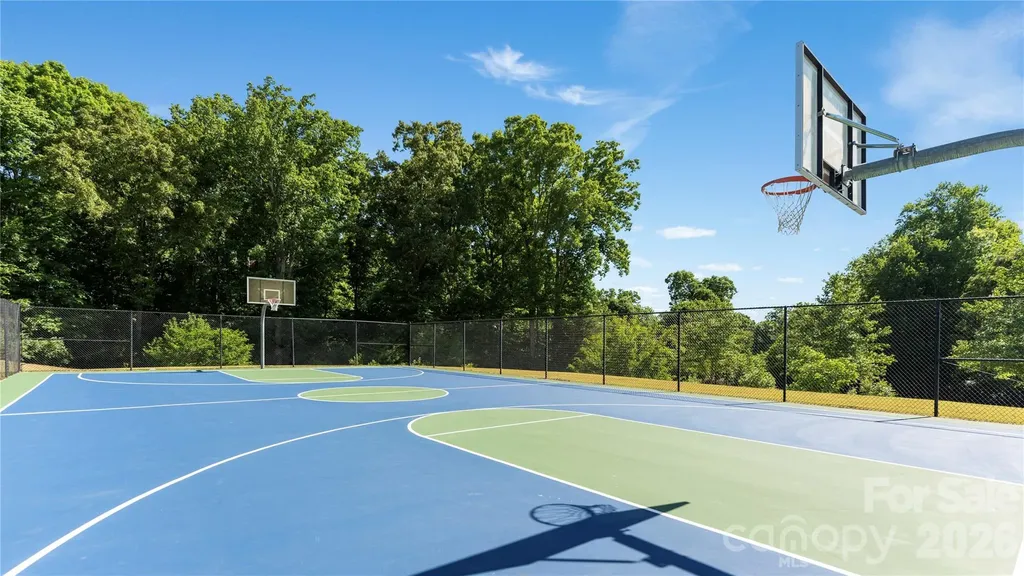
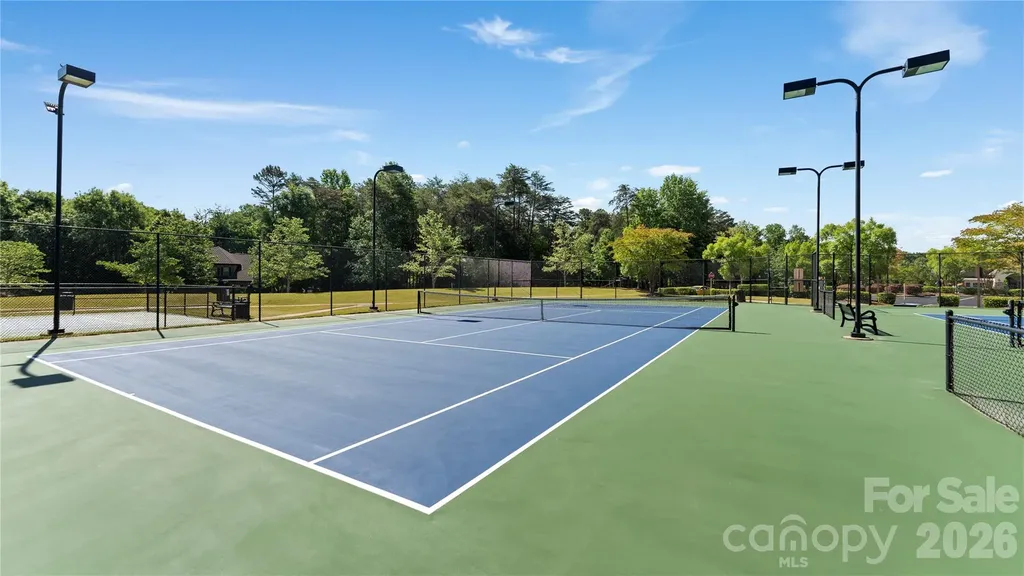
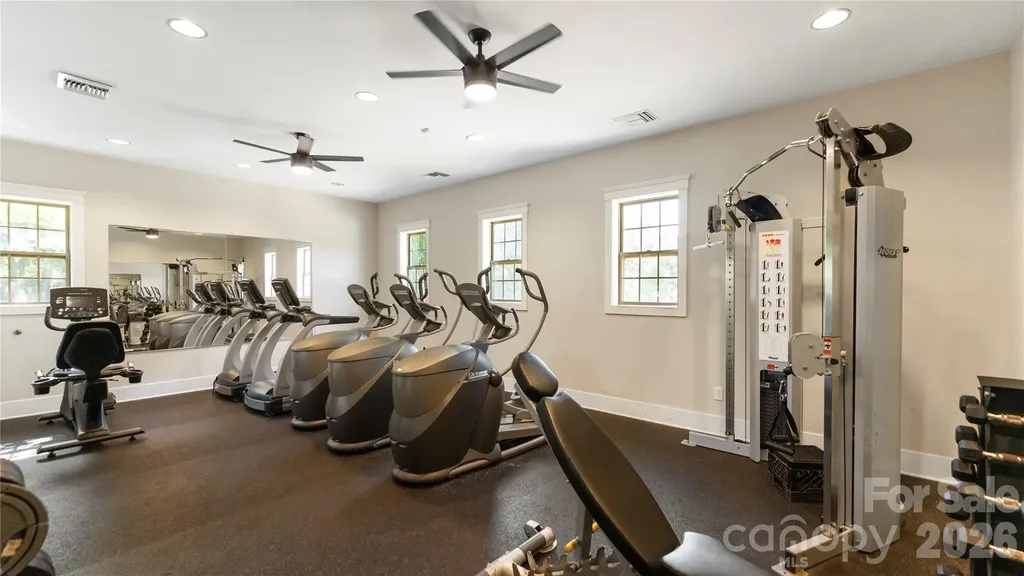
Located in one of the Charlotte area's fastest-growing and sought-after communities, Chapel Cove offers community access to Lake Wylie along with exceptional neighborhood amenities including a clubhouse, pool, splash pad, fitness center, scenic trails, playground, tennis courts, pickleball courts, and basketball courts. Conveniently located near the airport, shopping and dining - this home combines luxury living with everyday convenience.
12835 Elkhorn Drive is more than a home - it's a lifestyle destination designed for luxury, comfort, and unforgettable entertaining.
Schedule your private showing today.

 © 2026 Listings courtesy of Canopy MLS as distributed by MLS GRID. IDX information is provided exclusively for consumers’ personal non-commercial use and may not be used for any purpose other than to identify prospective properties consumers may be interested in purchasing. The IDX data is deemed reliable but is not guaranteed by MLS GRID and may be subject to an end user license agreement prescribed by the Member Participant’s applicable MLS. Based on information submitted to the MLS GRID as of July 14, 2026 10:48 AM UTC . All data is obtained from various sources and may not have been verified by broker or MLS GRID. Supplied Open House Information is subject to change without notice. All information should be independently reviewed and verified for accuracy. Properties may or may not be listed by the office/agent presenting the information. Some IDX listings have been excluded from this website.