Listing Tools

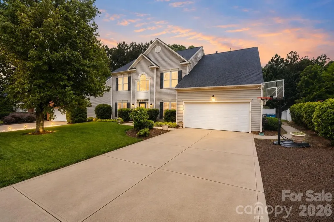
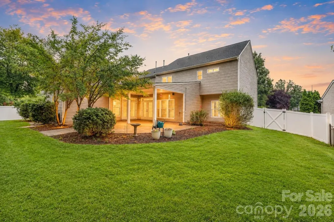
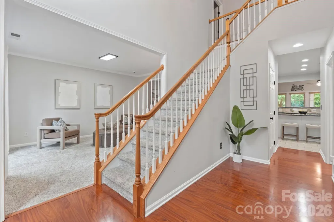
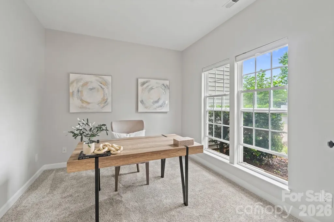
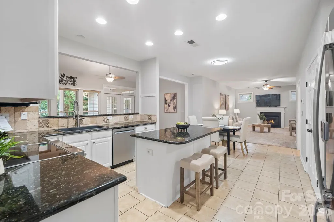
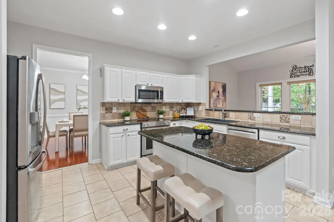
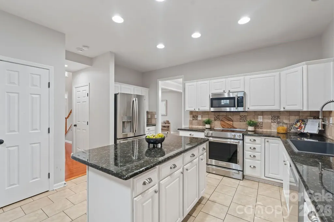
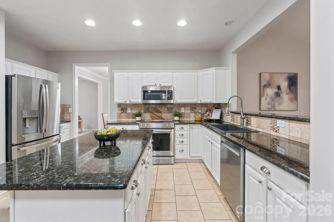
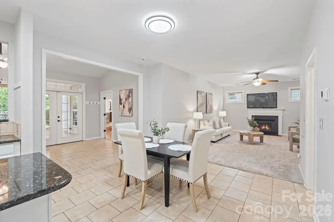
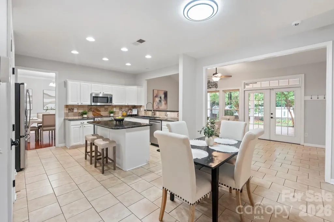
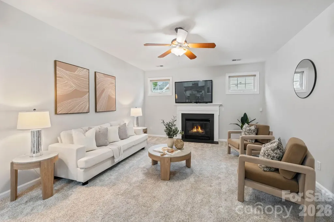
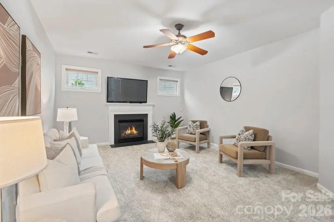
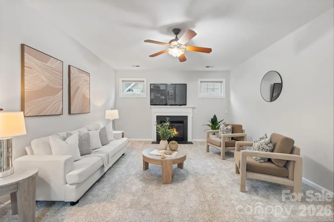
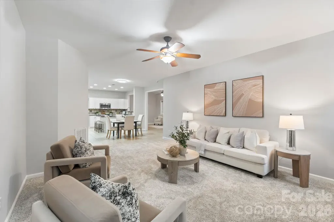
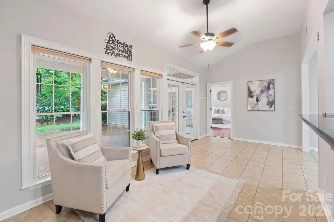
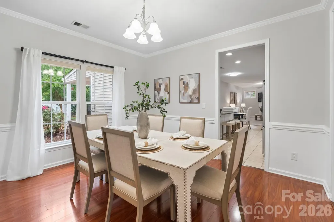
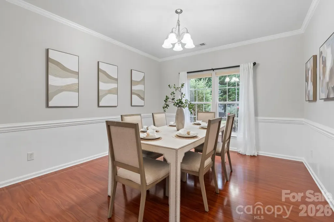
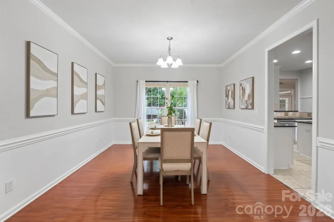
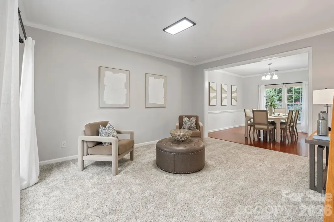
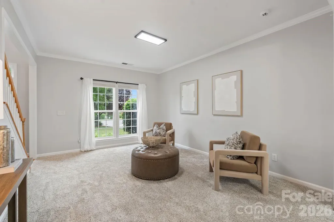
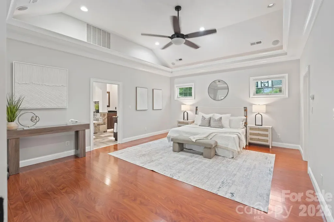
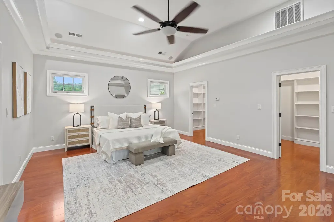
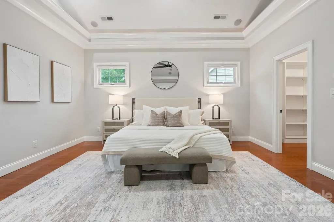
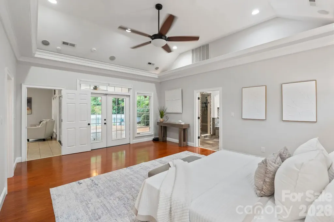
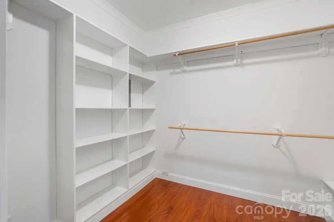
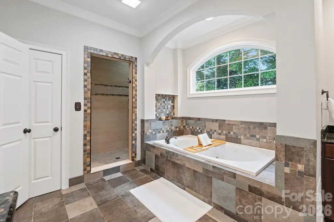
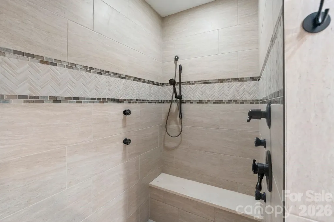
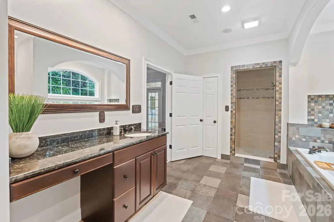
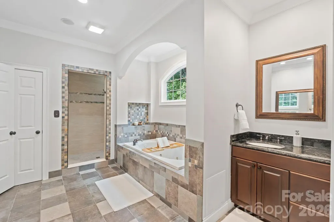
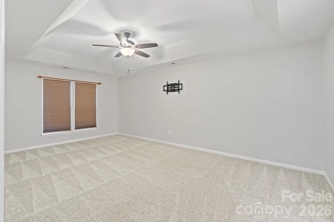
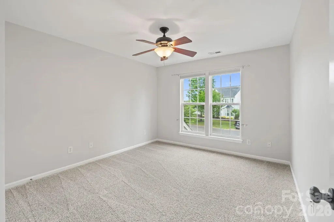
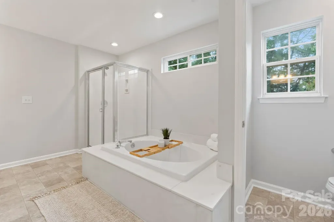
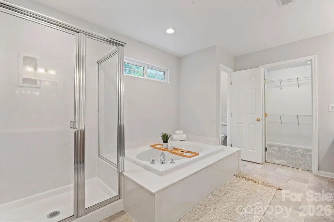
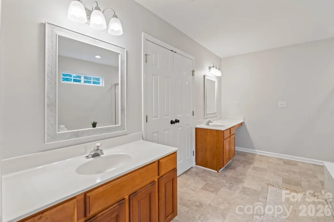
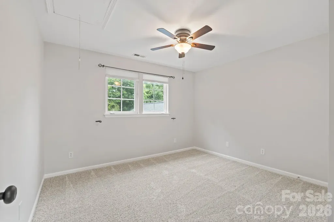
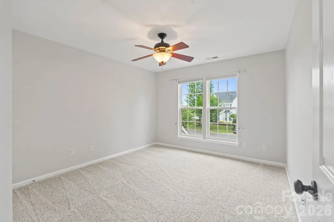
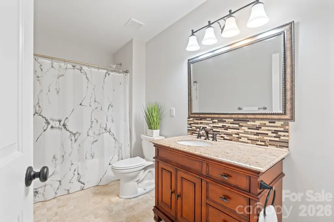
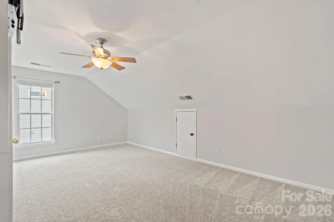
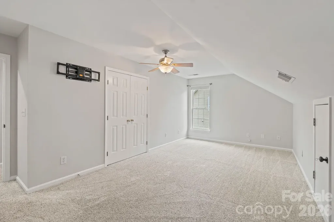
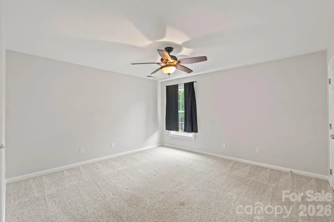
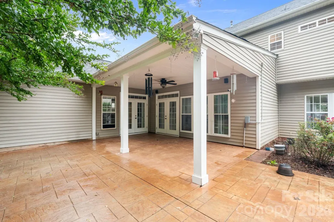
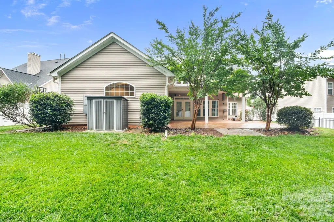
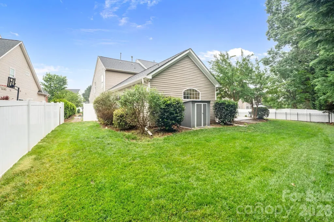
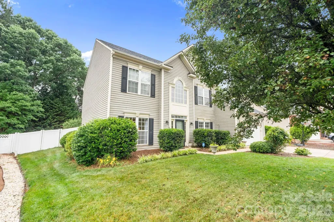
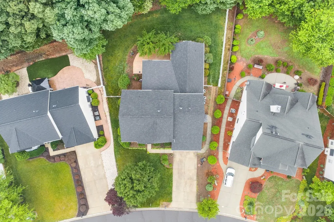
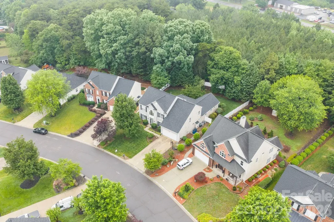
Welcome to this stunning 6-bedroom, 3.5-bath retreat in the sought-after Smithstone community - just minutes from the sparkling shores of Lake Norman. Meticulously maintained and beautifully updated throughout, this 3,833 sq ft showpiece offers an exceptional blend of luxury, versatility, and lifestyle that is truly rare at any price. Step into a grand two-story foyer where rich hardwood floors and an elegant staircase with hardwood railing and white balusters make an immediate impression. Formal living and dining rooms flank the entry, with the dining room showcasing wainscoting, a chandelier, and French doors - perfect for entertaining. A dedicated main-floor home office rounds out the flexible formal spaces. The heart of the home is an open-concept kitchen and family room designed for real life. The kitchen delivers white cabinetry, dark granite countertops, a large island with bar seating, stainless steel appliances, a tile backsplash, and recessed lighting - all flowing effortlessly into the family room with its cozy gas fireplace. A sunlit sunroom with tile floors, a ceiling fan, and French doors bridges the interior to the spectacular covered rear patio, making indoor-outdoor living a daily pleasure. The main-floor primary suite is nothing short of a private sanctuary. Featuring rich hardwood floors, a soaring 13-foot tray ceiling, and direct access to the covered patio, this retreat is anchored by a spa-inspired bath that has been thoughtfully reimagined. Unwind in the deep soaking tub framed by elegant stone tile and a graceful arched window, or step into the oversized walk-in shower appointed with a rain showerhead, handheld fixture, built-in bench seat, and sleek matte black hardware. A double vanity with dark wood cabinetry and stone countertops, plus TWO walk-in closets with hardwood floors and custom built-in shelving, complete this one-of-a-kind escape. Upstairs, a second primary suite with a 9-foot tray ceiling and hardwood floors adds tremendous flexibility - ideal for guests, multi-generational living, or a teen suite. Three additional bedrooms are served by two well-appointed full baths, and the upper landing's arched window overlooking the two-story foyer adds an architectural flourish that sets this home apart. Outside, the expansive covered patio with stamped concrete, white columns, and a ceiling fan is ready for your next gathering or quiet evening. The fully fenced, lush backyard provides privacy and room to play, while the in-ground irrigation keeps it effortlessly green. Smithstone residents enjoy a community pool and clubhouse with Lake Norman views, HOA boat storage, and a paddlesport launch - all just 2 minutes away. Convenient access to Charlotte, the airport, Lincoln Charter School, and premier dining and shopping make this address as practical as it is beautiful. Homes like this don't last. Schedule your showing today.
Listed by Mike Feehley of Ivester Jackson Christie's (mikefeehley@ivesterjackson.com)

Property Details of 2435 Smith Cove Road

Property Details

Interior Features

Utilities and Appliances

Community

Map Location

Driving Directions

Broker Reciprocity © 2026 Listings courtesy of Canopy MLS as distributed by MLS GRID. IDX information is provided exclusively for consumers’ personal non-commercial use and may not be used for any purpose other than to identify prospective properties consumers may be interested in purchasing. The IDX data is deemed reliable but is not guaranteed by MLS GRID and may be subject to an end user license agreement prescribed by the Member Participant’s applicable MLS.  Based on information submitted to the MLS GRID as of May 27, 2026 8:49 AM EDT . All data is obtained from various sources and may not have been verified by broker or MLS GRID. Supplied Open House Information is subject to change without notice. All information should be independently reviewed and verified for accuracy. Properties may or may not be listed by the office/agent presenting the information. Some IDX listings have been excluded from this website.

Hi there! How can we help you?

Contact us using the form below or give us a call.

Send Us A Message:

I agree to receive marketing and customer service calls and text messages from Marshall Real Estate, Inc.. To opt out, you can reply 'stop' at any time or click the unsubscribe link in the emails. Consent is not a condition of purchase. Msg/data rates may apply. Msg frequency varies. Privacy Policy.

Do not fill in this field:

This site is protected by reCAPTCHA and the Google Privacy Policy and Terms of Service apply.

Hi there! How can we help you?

Contact us using the form below or give us a call.

Send Us A Message:

Do not fill in this field:

This site is protected by reCAPTCHA and the Google Privacy Policy and Terms of Service apply.

Hi there! How can we help you?

Contact us using the form below or give us a call.

Send Us A Message:

Do not fill in this field:

This site is protected by reCAPTCHA and the Google Privacy Policy and Terms of Service apply.

Do not fill in this field:

This site is protected by reCAPTCHA and the Google Privacy Policy and Terms of Service apply.

Do not fill in this field:

This site is protected by reCAPTCHA and the Google Privacy Policy and Terms of Service apply.

Do not fill in this field:

This site is protected by reCAPTCHA and the Google Privacy Policy and Terms of Service apply.

$

Do not fill in this field:

This site is protected by reCAPTCHA and the Google Privacy Policy and Terms of Service apply.